
Search results for "Sign design" in Home Design Ideas

 Elena Calabrese Design & Decor
Trendy light wood floor and beige floor dining room photo with white walls

 Foch Family Landscape Architecture
Steps and Tiered Garden with Grasses, Bearberry & Hydrangea
Inspiration for a mid-sized contemporary partial sun front yard stone formal garden in Toronto for fall.
Inspiration for a mid-sized contemporary partial sun front yard stone formal garden in Toronto for fall.

Find the right local pro for your project

 Brad Ramsey Interiors
Shannon Fontaine
Example of a small mid-century modern light wood floor family room design in Nashville with black walls and no fireplace
Example of a small mid-century modern light wood floor family room design in Nashville with black walls and no fireplace

 Kountry Kraft
Bethesda, Maryland Traditional Bar designed by Kountry Kraft, Inc.
http://www.kountrykraft.com/photo-gallery/custom-wet-bar-cabinetry-bethesda-maryland-w94114/


 Wyrick Residential Design
Playroom - large transitional gender-neutral dark wood floor and brown floor playroom idea in Houston with gray walls

Sponsored
Columbus, OH

Hope Restoration & General Contracting
Columbus Design-Build, Kitchen & Bath Remodeling, Historic Renovations


 John Sarter
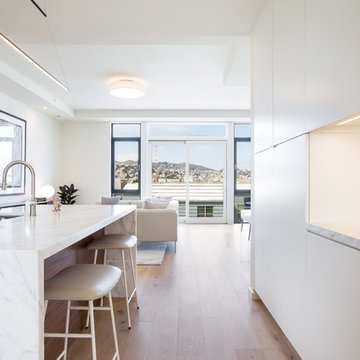
Are you in San Francisco for InterSolar this week? Then please sign up for a tour of the Sol-Lux Alpha Building to check out #netzeroenergy apartment building with #BlueIon #energystorage. Scheduled for July 9, 2018at 6:30 p.m., right before the #IntersolarNA conference. Blue Planet Energy is co-hosting this tour and reception, and we will have several members of the Blue Planet Energy team on site as well as the Building Systems Designer (John Sarter) to provide you with a tour of the building and technologies employed. Please sign up here:
http://ow.ly/CdmW30kQXY6

 Kelly Tivey Interior Design
These were golden oak cabinets that were professionally painted with a technique that leaves no sign of the underlying grain.
Photography by Brian Pettigrew

 Creative Interior Designs & Decor
Example of a bedroom and small minimalist boy carpeted kids' bedroom design in Cincinnati with white walls


Sponsored
Columbus, OH

Wannemacher Interiors
Customized Award-Winning Interior Design Solutions in Franklin Cnty OH

 Hook & Hook Designs
Itty bitty sign shop
Inspiration for a mid-sized contemporary master carpeted and gray floor bedroom remodel in Vancouver with gray walls
Inspiration for a mid-sized contemporary master carpeted and gray floor bedroom remodel in Vancouver with gray walls

 Kaitlyn Wolfe
We were delighted to find out a previous client of ours was expecting another baby! We were tasked to design a nursery that was calming, masculine and playful. We incorporated a curated gallery wall, ceiling mural and LED baby name sign that cannot be forgotten! Within this small space, we had to include a crib, rocking chair, changing table and daybed. We were focused on making it functional for not only the baby but also for the parents. The fur rug is not only extremely comfortable, but also machine washable - that's a win-win! The layered jute rug underneath creates visual interest and texture. The striped ottoman, black daybed and leather drawer pulls bring the masculinity to the room. We had a custom LED baby name sign made for over the crib, which can be dimmed to any brightness and is safe for children (unlike neon). Baby Andres was born on May 11th. 2020.

 Hilary Walker
Photo: Hilary Walker © 2013 Houzz
Inspiration for a contemporary staircase remodel in Dallas with painted risers
Inspiration for a contemporary staircase remodel in Dallas with painted risers

 Mammoth Mill & Construction Co.
Inspiration for a mid-sized rustic brown two-story wood gable roof remodel in Albuquerque with a metal roof

Sponsored
Columbus, OH
Free consultation for landscape design!

Peabody Landscape Group
Columbus' Reliable Landscape Design & Contracting


 Studio3 Design, Inc.
Kelly Vorves Photography
Example of a mid-sized transitional u-shaped porcelain tile enclosed kitchen design in San Francisco with a farmhouse sink, glass-front cabinets, black cabinets, granite countertops, white backsplash, subway tile backsplash, colored appliances and a peninsula
Example of a mid-sized transitional u-shaped porcelain tile enclosed kitchen design in San Francisco with a farmhouse sink, glass-front cabinets, black cabinets, granite countertops, white backsplash, subway tile backsplash, colored appliances and a peninsula

 Custom Storage Solutions
Harley man cave garage make over by Custom Storage Solutions designed with PVC flooring in a decorative pattern silver, black and gray color. We used corrugated metal on the walls with black baseboard and trim. Our powder coated garage storage cabinets with doors and drawers installed with a countertop. Back wall was done in brick panelling to give the space an industrial feel. Many gas, oil, and neon sign added as well as a custom made Harley Davidson bar with stainless steel footrail and epoxy top. The wall mural is 12 foot wide with a Route 66 neon sign installed into the picture itself.
117