
Search results for "Sign design" in Home Design Ideas
 Weathervane Builders
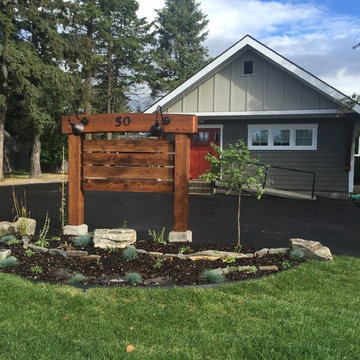
Mortise and Tenon timber frame sign for a local professional office. Built for Mindful Designs, Inc

 Homegirl Renovation Management + Design
Dave Rempel
Example of an urban laundry room design in Toronto
Example of an urban laundry room design in Toronto

 Seoane Landscape Design
Fieldstone wall and column with bluestone cap
This is an example of a traditional landscaping in Boston.
This is an example of a traditional landscaping in Boston.
Find the right local pro for your project

 Spring Creek Design
Betsy & Matt have a beautiful pool and patio, but an exposed location on a links golf course left nowhere to escape the afternoon sun and incessant wind. SCD was engaged to design and build an oasis of shade for lounging and entertaining as the focal point of this spectacular outdoor living space.
Design Criteria:
- Provide shelter from the sun and wind.
- Create a light and open area – avoid creating an enveloping “building”. More like a large umbrella than a small building.
- Design to harmonize with the client’s modern tastes, as expressed in the home’s interior.
- Create space for soft seating, bar seating and cooking, all within the “shade footprint” during the afternoon.
Special Features:
- Transitional/Modern design.
- Custom welded steel frame structure
- Roof framed with oversized Douglas Fir timbers.
- Custom fabricated sliding wind/sun screen panels. Laser-cut aluminum panels feature the work of local artist Chris Borai.
- Bar and outdoor kitchen area features granite tile countertops and stainless steel appliances.
- Technology features include Sunbrite outdoor televison, Apple TV & Sonos music systems.
- Sunbrella fabric canopies extend the shade over the bar and grill area.
Less

 Falling Waters Landscape
Photo Cred. Dustin Ortiz
Design ideas for a mid-sized rustic partial sun front yard gravel driveway in San Diego for summer.
Design ideas for a mid-sized rustic partial sun front yard gravel driveway in San Diego for summer.

 Linda Parsons with Ashlin Design
Linda Parsons
The bench is raised a little bit to allow and shelf for baskets and still have room below to kick off your shoes. The hooks are adjusted high and lower for coats, backpacks and sporting equipment.

 Lindsay MacRae Interiors, LLC
Gallery wall for a client in the financial/investment industry. Vintage metal subway signs, NYSE post cards, old stock certificates, New Yorker covers, etc, were framed and hung. Photo by: Lindsay MacRae

Sponsored
Fredericksburg, OH

High Point Cabinets
Columbus' Experienced Custom Cabinet Builder | 4x Best of Houzz Winner

 Steinhafels
Designer: Laura Hoffman | Photographer: Sarah Utech
Study room - mid-sized transitional built-in desk dark wood floor and brown floor study room idea in Milwaukee with gray walls
Study room - mid-sized transitional built-in desk dark wood floor and brown floor study room idea in Milwaukee with gray walls

 Mark S. Garff, Landscape Architect
Already partially enclosed by an ipe fence and concrete wall, our client had a vision of an outdoor courtyard for entertaining on warm summer evenings since the space would be shaded by the house in the afternoon. He imagined the space with a water feature, lighting and paving surrounded by plants.
With our marching orders in place, we drew up a schematic plan quickly and met to review two options for the space. These options quickly coalesced and combined into a single vision for the space. A thick, 60” tall concrete wall would enclose the opening to the street – creating privacy and security, and making a bold statement. We knew the gate had to be interesting enough to stand up to the large concrete walls on either side, so we designed and had custom fabricated by Dennis Schleder (www.dennisschleder.com) a beautiful, visually dynamic metal gate.
Other touches include drought tolerant planting, bluestone paving with pebble accents, crushed granite paving, LED accent lighting, and outdoor furniture. Both existing trees were retained and are thriving with their new soil.
Photography by: http://www.coreenschmidt.com/

 An Interior Matter Interior Designs
This 1960s farm house in Spokane, turned event center, wanted a more welcoming feel to their exterior front entry area. We cleared away some clutter and streamlined it with this simple chair and table. We designed the sign and had it custom made from Rustic Wanderings in Lake Stevens, WA.

 Resiklo Design
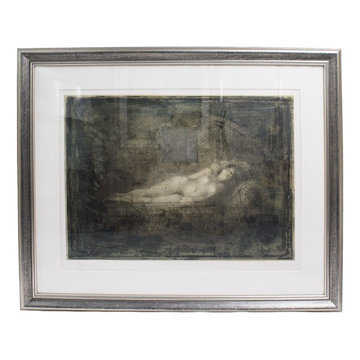
This stunning etching of a nude woman is by Boris Zaborov has been framed with museum quality silver frame and it's signed. Etching size: 37.5 x 27.375
PRODUCT # 12586
DESIGNER Designer / Artist, Boris Zaborov
DIMENSIONS L 53.5" × H 44.5"
REDUCED PRICE $2,899.00

 kelly mcguill home
Kyle Caldwell Photography
Example of a large transitional master medium tone wood floor bedroom design in Boston with white walls
Example of a large transitional master medium tone wood floor bedroom design in Boston with white walls

Sponsored
Fredericksburg, OH
High Point Cabinets
Columbus' Experienced Custom Cabinet Builder | 4x Best of Houzz Winner

 Strathmore Floors-Design-Cabinets
Photographed by Colin Voigt
Inspiration for a mid-sized single-wall medium tone wood floor and brown floor wet bar remodel in Charleston with an undermount sink, shaker cabinets, blue cabinets, marble countertops and gray countertops
Inspiration for a mid-sized single-wall medium tone wood floor and brown floor wet bar remodel in Charleston with an undermount sink, shaker cabinets, blue cabinets, marble countertops and gray countertops

 Custom Storage Solutions
 in Holland, Ohio was hired to design and build Berry a new bar to go with his awesome Man Cave. We made the bar a little over 6 feet long and 22 inches deep, 42 inches tall, just the right size for this space. It has a custom epoxy top, and some L.E.D. lighting that includes a remote to change colors anytime. We also used this same lighting behind the Pegasus sign behind the bar. We also installed our pvc flooring tiles by RaceDeck in a checkerboard pattern. Berry's man cave includes most of the essentials for a space like this, Bar number one, juke box, pool table, plenty of seating and lots of neon signs!
 Fireclay Tile
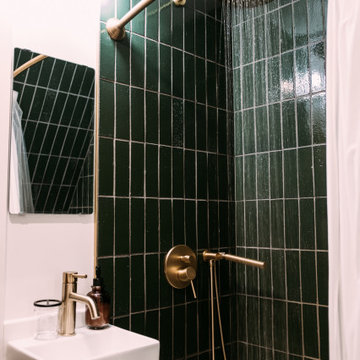
A thoughtfully designed woodland getaway? Sign us up. The Vermont A-Frame created a modern rustic focal point in the full bathroom with a shower surround of Glazed Thin Brick in evergreen Cascade, mimicking the Green Mountain National Forest outside the A-Frame’s doors.
DESIGN
Jason + Monique Pomeroy
PHOTOS
Pete Curialle
BRICK SHOWN
Cascade

 WhyteHouse Staging & Re-Design LLC
Entryway to home. We added an antique sewing table for the collection of keys, mail etc.
Example of a country foyer design in Detroit with beige walls and a dark wood front door
Example of a country foyer design in Detroit with beige walls and a dark wood front door

Sponsored
Fredericksburg, OH
High Point Cabinets
Columbus' Experienced Custom Cabinet Builder | 4x Best of Houzz Winner


 Nantucket Architecture Group Ltd.
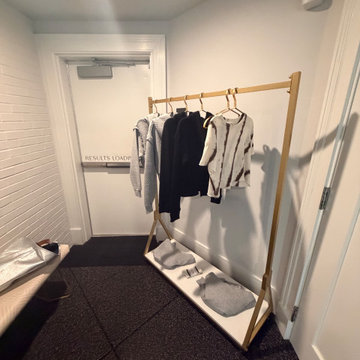
conversion of garage to gym,
Jeff Allen Photography
Example of a beach style home gym design in Boston
Example of a beach style home gym design in Boston

 Caribou Creek Log & Timber
Inspiration for a huge rustic multicolored three-story mixed siding exterior home remodel
136