
Search results for "Sign design" in Home Design Ideas

 Sandra Ericksen Design
chris smith
Kitchen - mid-sized contemporary dark wood floor and brown floor kitchen idea in Charleston with raised-panel cabinets, white cabinets, granite countertops, white backsplash, ceramic backsplash, stainless steel appliances and an island
Kitchen - mid-sized contemporary dark wood floor and brown floor kitchen idea in Charleston with raised-panel cabinets, white cabinets, granite countertops, white backsplash, ceramic backsplash, stainless steel appliances and an island
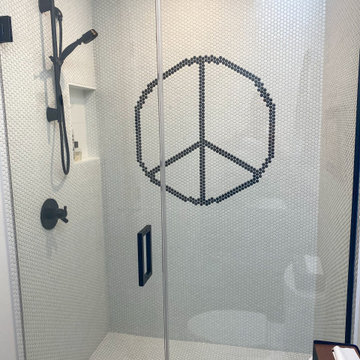
 DB Design +
Bathroom - mid-sized contemporary 3/4 single-sink bathroom idea in San Francisco with flat-panel cabinets, medium tone wood cabinets and a floating vanity


Find the right local pro for your project

 MODCLAIR
Cozy Modern Home Office
Home office - mid-sized modern freestanding desk carpeted, beige floor and wallpaper home office idea in New York with a standard fireplace
Home office - mid-sized modern freestanding desk carpeted, beige floor and wallpaper home office idea in New York with a standard fireplace
 Restoring Texas
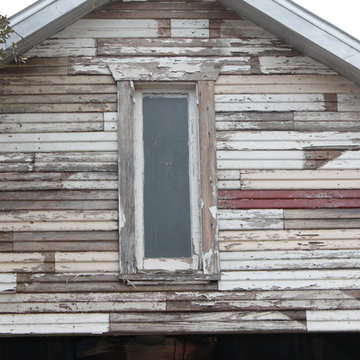
Appearing as though this structure has stood in it's current spot for decades, this amazing pool house was created by Restoring Texas using mostly reclaimed materials harvested from local dilapidated Texas historical structures. Particularly, the siding, columns, doors, windows and many of other elements were salvaged from a Texas Craftsman style sharecropper home built in 1930. The tin was taken from the roofs of an early 1900's Texas barn. Historic signs such as the "Poss Pool Palace" sign bearing the name of its owners are reproduced and personalized by a local artist. Restoring Texas works closely with skilled builders and designers, and of course the home owners, throughout Texas to build these amazing works of art.


 Eldorado Outdoor Lighting LLC
Up-lighting this desert willow shows off the branching structure and translucent leaves, while down-lighting anchors the tree to the ground plane.
This is an example of a large drought-tolerant, desert and full sun side yard river rock landscaping for summer.
This is an example of a large drought-tolerant, desert and full sun side yard river rock landscaping for summer.

Sponsored
Westerville, OH

Custom Home Works
Franklin County's Award-Winning Design, Build and Remodeling Expert


 John Sarter
Are you in San Francisco for InterSolar this week? Then please sign up for a tour of the Sol-Lux Alpha Building to check out #netzeroenergy apartment building with #BlueIon #energystorage. Scheduled for July 9, 2018at 6:30 p.m., right before the #IntersolarNA conference. Blue Planet Energy is co-hosting this tour and reception, and we will have several members of the Blue Planet Energy team on site as well as the Building Systems Designer (John Sarter) to provide you with a tour of the building and technologies employed. Please sign up here:
http://ow.ly/CdmW30kQXY6

 CJC Interiors
The main level of this modern farmhouse is open, and filled with large windows. The black accents carry from the front door through the back mudroom. The dining table was handcrafted from alder wood, then whitewashed and paired with a bench and four custom-painted, reupholstered chairs.

 Custom Storage Solutions
 in Holland, Ohio was hired to design and build Berry a new bar to go with his awesome Man Cave. We made the bar a little over 6 feet long and 22 inches deep, 42 inches tall, just the right size for this space. It has a custom epoxy top, and some L.E.D. lighting that includes a remote to change colors anytime. We also used this same lighting behind the Pegasus sign behind the bar. We also installed our pvc flooring tiles by RaceDeck in a checkerboard pattern. Berry's man cave includes most of the essentials for a space like this, Bar number one, juke box, pool table, plenty of seating and lots of neon signs!

 The Redesign Company
design by christina britt lewis, photography by angela statzer
Eclectic bedroom photo in Charlotte
Eclectic bedroom photo in Charlotte
 My Inside Designer
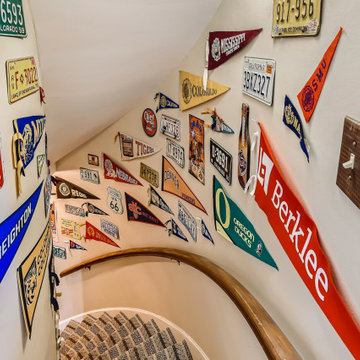
This fun filled basement stairway was the perfect spot to display the fun collection of pennants and memorabilia - a sure sign of what lays ahead in the fun basement! The new carpet on the stairs adds interest and texture.

Sponsored
Columbus, OH

Wannemacher Interiors
Customized Award-Winning Interior Design Solutions in Franklin Cnty OH

 Modulo® Stones
These bricks slips will create a cozy and inviting environment of authentic elegance. Soho Moka promises to bring the vintage style back with it's signs of wear and lighter to darker shades of fired red clay.

 Simmons Estate Homes
Example of a bedroom eclectic dark wood floor and brown floor kids' bedroom design in Dallas with blue walls

 oBedding
For those young and young at heart, these colorful items will bring your favorite theme to life! We have a wide range of bedding and room decor products that will make quite an impression. Click the website button to view all items available for purchase.
 Custom Storage Solutions
 in Holland, Ohio was hired to design and build Berry a new bar to go with his awesome Man Cave. We made the bar a little over 6 feet long and 22 inches deep, 42 inches tall, just the right size for this space. It has a custom epoxy top, and some L.E.D. lighting that includes a remote to change colors anytime. We also used this same lighting behind the Pegasus sign behind the bar. We also installed our pvc flooring tiles by RaceDeck in a checkerboard pattern. Berry's man cave includes most of the essentials for a space like this, Bar number one, juke box, pool table, plenty of seating and lots of neon signs!

Sponsored
Columbus, OH
Wannemacher Interiors
Customized Award-Winning Interior Design Solutions in Franklin Cnty OH

 Piperbear Designs
Purchased by Piperbear in 2012 from the original owners, this 1950s Cape Cod needed a complete stylistic makeover. The wall between the kitchen and dining room was mostly removed, and the kitchen was redone with a new layout, granite countertops and new appliances; the downstairs bathroom was updated with new fixtures and period appropriate black and white hexagon tile. Upstairs, 220 feet of square footage was added by raising the roof and pushing into the dormers, creating a new full bathroom and laundry area.

 Shaker Shoppe, Inc.
Select Pennsylvania Cherry wood in our Fireside finish
Solid wood construction, fully dovetailed drawers
One adjustable shelf behind each raised-panel door
Finely finished inside & out – finished back
Signed and dated by the cabinetmaker
60″w x 17″d x 40-1/2″h
 Eldorado Outdoor Lighting LLC
the rustic steel bollard with a vegetation cutout casts shadows onto the ground plane, tying the desert willow and the pine into the dry creek bed foreground.
137