
Search results for "Sign design" in Home Design Ideas

 Orion Design, Inc.
8183 Studio
Example of a classic medium tone wood floor and brown floor mudroom design in Kansas City with white walls
Example of a classic medium tone wood floor and brown floor mudroom design in Kansas City with white walls

 Kimball Modern Design + Interiors
Example of a cottage kids' ceramic tile mosaic tile floor and blue floor alcove bathtub design in Denver with shaker cabinets, gray cabinets, white walls, an undermount sink, quartz countertops, a hinged shower door and white countertops

 Custom Storage Solutions
 in Holland, Ohio was hired to design and build Berry a new bar to go with his awesome Man Cave. We made the bar a little over 6 feet long and 22 inches deep, 42 inches tall, just the right size for this space. It has a custom epoxy top, and some L.E.D. lighting that includes a remote to change colors anytime. We also used this same lighting behind the Pegasus sign behind the bar. Berry's man cave includes most of the essentials for a space like this, Bar number one, juke box, pool table, plenty of seating and lots of neon signs!
Find the right local pro for your project

 SGDI - Sarah Gallop Design Inc.
This room was previously a separate kitchen and dining space. By removing the wall int he middle of the room, and spanning abeam the width of the room we were able to create a much more functional great room for these clients. With an industrial feel with brick, exposed beams, pipe and plank details throughout, this space is something a little different. perfect for this family with an open mind and a craving for anything but ordinary.

 Samantha Regan Designs
This was a very small, narrow space with an angled ceiling that we wanted to highlight using the DREAM sign. Choosing small scale pieces and utilizing every inch of space was a must. Opposite the window, we added a vintage oversized mirror to reflect as much natural light as possible.


 Artisan Design Studio
Photosynthesis Studio
Kitchen - large cottage dark wood floor kitchen idea in Atlanta with a farmhouse sink, beaded inset cabinets, white cabinets, marble countertops, white backsplash, ceramic backsplash and paneled appliances
Kitchen - large cottage dark wood floor kitchen idea in Atlanta with a farmhouse sink, beaded inset cabinets, white cabinets, marble countertops, white backsplash, ceramic backsplash and paneled appliances

Sponsored
Columbus, OH
Free consultation for landscape design!

Peabody Landscape Group
Franklin County's Reliable Landscape Design & Contracting
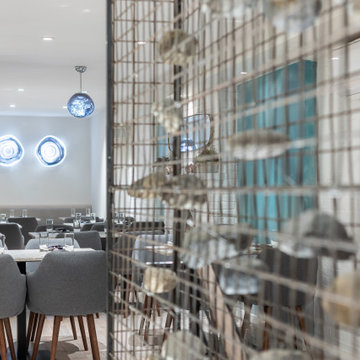
 2MO
2MO Studio designed a three-level greek restaurant and bar in New York City. To separate spaces, 2MO featured unique ways to achieve that. In the main dining room area, a rock wall that acts as a welcoming sign. The wall is compact in some areas having guest see what's beyond it.

 Design Builders & Remodeling Inc.
Design Builders & Remodeling is a one stop shop operation. From the start, design solutions are strongly rooted in practical applications and experience. Project planning takes into account the realities of the construction process and mindful of your established budget. All the work is centralized in one firm reducing the chances of costly or time consuming surprises. A solid partnership with solid professionals to help you realize your dreams for a new or improved home.
Nina Pomeroy
 Custom Storage Solutions
Harley man cave garage make over by Custom Storage Solutions designed with PVC flooring in a decorative pattern silver, black and gray color. We used corrugated metal on the walls with black baseboard and trim. Our powder coated garage storage cabinets with doors and drawers installed with a countertop. Back wall was done in brick panelling to give the space an industrial feel. Many gas, oil, and neon sign added as well as a custom made Harley Davidson bar with stainless steel footrail and epoxy top. The wall mural is 12 foot wide with a Route 66 neon sign installed into the picture itself.


 User
Uppercase Living's exclusive design: you are a dream come true. It is available in 3 sizes: 18" x 7.25" $29.95, 24" x 10" $39.95, and
36" x 14.75" 54.95 and your choice of colors. http://bethalcazar.uppercaseliving.net/DesignItems.m?CategoryId=346&DesignId=2526&ItemId=&Keyword=dream&CurrentPage=1
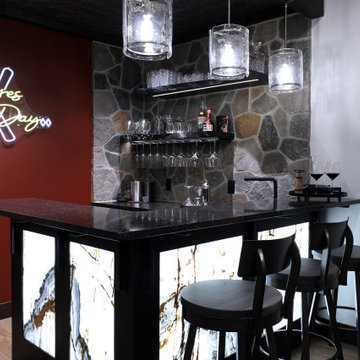
 Weninger Construction & Design Ltd
A rustic elegant custom chalet with incredible features.
This chalet is built for entertaining multiple generations, with open concept main floor, large family room, and levels connected with an elevator, this chalet is built to stand the test of time.
This home bar is located in a games room, and reflects the owners' vision for a space where the entire family can gather to have fun. The bar itself is full of unique features such as backlit onyx panels on the front and side of the bar, rock feature wall, live edge floating shelves, and a tin ceiling. Add in a custom neon sign, and this bar packs a punch despite its' small footprint.

Sponsored
Columbus, OH
Free consultation for landscape design!
Peabody Landscape Group
Franklin County's Reliable Landscape Design & Contracting

 Kimberley Bryan
Photo: Kimberley Bryan © 2016 Houzz
Example of a large country backyard deck design in Seattle
Example of a large country backyard deck design in Seattle


 Margaret Jane Design Group
Spacecrafting Photography, Inc.
Home design - traditional home design idea in Minneapolis
Home design - traditional home design idea in Minneapolis

 Sandra Curtis Design, LLC
The bricked over door opens to reveal the hidden home theatre. Kudos to the contractor and his crew for engineering and bringing Sandy's design concept to reality.
Photo by Sandy Curtis

Sponsored
Columbus, OH

Snider & Metcalf Interior Design, LTD
Leading Interior Designers in Columbus, Ohio & Ponte Vedra, Florida

 Thomas Flanagan Stained Glass
Rebecca Rice
Inspiration for a mid-sized contemporary sunroom remodel in Boston
Inspiration for a mid-sized contemporary sunroom remodel in Boston


 Rikki Snyder
 © 2014 Houzz
Eclectic medium tone wood floor dining room photo in New York with beige walls and a standard fireplace
Eclectic medium tone wood floor dining room photo in New York with beige walls and a standard fireplace
138