
Search results for "Sign design" in Home Design Ideas

 Gialluisi Custom Homes
Another angle of the same living room signed by Gialluisi Homes in Westfield, New Jersey. Luminous, airy and spacious, this can be the perfect family room. It communicates directly with the entry hall and the rest of the house, being easily accessible.
Learn more about Gialluisi by calling 908-206-4659 or visiting www.gialluisihomes.com now.

 Shaker Shoppe, Inc.
There are 2 adjustable shelves behind the doors.
Shown crafted in Cherry wood in our Amber finish.
Construction features include flat-panel doors of pegged, mortise & tenon construction and a delicate bead detail on front corners.
Finely crafted & finished, signed by the cabinetmaker.
This cabinet measures 50″ wide x 18-1/2″ deep x 36″ high.
Very popular for use as a server and to hold a TV.

 Thompson Remodeling
This basement was designed to be a welcoming space for guests to visit and hang out. The new wet bar anchors the space and provides the perfect spot for a bite to eat and a pint of beer. To lighten up the space we installed all new lighting, painted all the panelling, and added custom built-ins. Other custom touches include a lighted window box made for the homeowner's Apothecary sign and a closet for a kegerator.
Find the right local pro for your project


 Fowler Interior Design
Inspiration for a small industrial 3/4 gray tile and ceramic tile brick floor bathroom remodel with shaker cabinets, gray cabinets, a one-piece toilet, gray walls and solid surface countertops
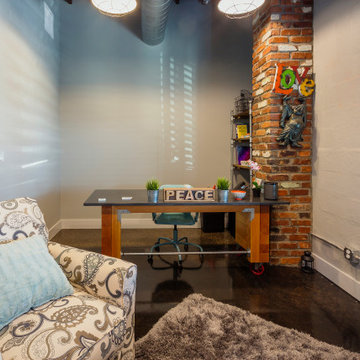
 Dream Coast Builders
Blending industrial character with cozy personal flair, this stylish home office is designed for focus and creativity. The exposed brick column, matte concrete flooring, and overhead ductwork lend a modern loft-like feel, while elements like the wooden "PEACE" sign, sculptural wall art, and a plush patterned armchair add warmth and individuality. Natural light filters through sleek plantation shutters, softening the room’s bold features. The sturdy workstation on caster wheels offers mobility and structure, paired with open shelving for organized storage and pops of color from curated books and accents. With its inviting textures, purposeful layout, and inspiring ambiance, this office nook strikes the perfect balance between productivity and comfort—ideal for remote work, creative brainstorming, or quiet reflection.



Sponsored
Delaware, OH

Buckeye Basements, Inc.
Central Ohio's Basement Finishing ExpertsBest Of Houzz '13-'21
 Shaker Shoppe, Inc.
This piece is crafted in Knotty Tiger Maple wood in our Cinnamon finish.
Solid wood construction, built out of matched boards.
Finely finished inside & out.
Traditional joinery,flat-panel doors are built with pegged mortise & tenon construction.
Total of 3 adjustable shelves behind doors.
Signed and dated by the cabinetmaker.
30″ X 30″ at the crown holding X 82-1/2″ high.

 Murphy & Co. Design
Photo by: Landmark Photography
Example of a classic formal and open concept dark wood floor living room design in Minneapolis with beige walls, a standard fireplace, a stone fireplace and no tv
Example of a classic formal and open concept dark wood floor living room design in Minneapolis with beige walls, a standard fireplace, a stone fireplace and no tv

 Primo Glass
One of a kind custom hand blown glass chandelier designed, created, and installed in Ft Lauderdale Florida by Primo Glass. www.primoglass.com ( 908-670-3722 ) We specialize in custom commissioned art glass lighting, all work is done by the artist, signed, and handmade in the USA. Please see our 5 star customer reviews here on Houzz…...

 Jillian Richey Design
Kids' room - traditional gender-neutral brown floor kids' room idea in Chicago with gray walls
 Fowler Interior Design
Small urban 3/4 gray tile and ceramic tile brick floor bathroom photo with shaker cabinets, gray cabinets, a one-piece toilet, gray walls and solid surface countertops





 Micamy Design Studio
Inspiration for a bedroom and mid-sized transitional boy carpeted and beige floor kids' bedroom remodel in Jacksonville with white walls


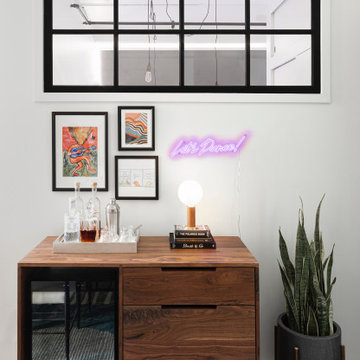
 Parlour & Palm
The bar area in a sophisticated and fun “lived-in-luxe” loft home with a mix of contemporary, industrial, and midcentury-inspired furniture and decor. Bold, colorful art, a custom wine bar, and cocktail lounge make this welcoming home a place to party.
Interior design & styling by Parlour & Palm
Custom walnut bar by Christopher Dean of The Timbered Wolf (Etsy)
Photos by Christopher Dibble

Sponsored
Westerville, OH

Custom Home Works
Franklin County's Award-Winning Design, Build and Remodeling Expert

 J Taylor Designs
Foyer - mid-sized traditional brick floor foyer idea in Nashville with beige walls and a dark wood front door

 Lori K Design Studio
Ron Putnam
Inspiration for a mid-sized contemporary master white tile and subway tile brown floor and porcelain tile freestanding bathtub remodel with white walls
Inspiration for a mid-sized contemporary master white tile and subway tile brown floor and porcelain tile freestanding bathtub remodel with white walls

 Caroline Sharpnack
Photo: Caroline Sharpnack © 2017 Houzz
Inspiration for an eclectic dining room remodel in Nashville
Inspiration for an eclectic dining room remodel in Nashville
188