
Search results for "Sign design" in Home Design Ideas


 Dan Nelson, Designs Northwest Architects
Photography by Lucas Henning.
Mid-sized trendy brown two-story mixed siding flat roof photo in Seattle with a metal roof
Mid-sized trendy brown two-story mixed siding flat roof photo in Seattle with a metal roof
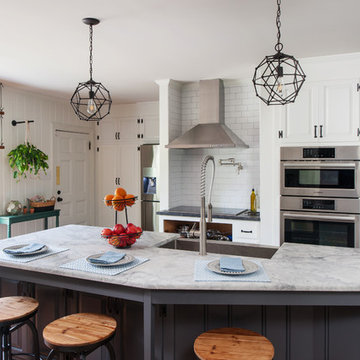
 Melissa Mathe Interior Design, LLC
You can almost feel the energy - lunches being packed, parents signing those last minute permission slips, and kids slipping the last of the homework into their backpacks
Find the right local pro for your project

 Lucia Wilke
Pre-Tween Girl's Bedroom
Mid-sized eclectic carpeted bedroom photo in Dallas with blue walls
Mid-sized eclectic carpeted bedroom photo in Dallas with blue walls

 Susan Anderson Design, White Birch Studio
Another shot of the family room that looks into the kitchen. Oversized, worn leather chairs enhance the cozy, well-lived-in feel.
Living room - large country open concept dark wood floor and brown floor living room idea in New York with red walls, a stone fireplace and a wall-mounted tv
Living room - large country open concept dark wood floor and brown floor living room idea in New York with red walls, a stone fireplace and a wall-mounted tv


 Brightland Homes
Inspiration for a large transitional enclosed carpeted game room remodel in Austin with gray walls, no fireplace and a wall-mounted tv

Sponsored
Westerville, OH

Custom Home Works
Franklin County's Award-Winning Design, Build and Remodeling Expert

 Zehnder Homes
Lower Level 3/4 Bathroom features shiplap wall, subway tile shower, furniture piece vanity, and rustic tile floor.
Mid-sized farmhouse 3/4 white tile porcelain tile and gray floor alcove shower photo in Minneapolis with solid surface countertops, a hinged shower door, medium tone wood cabinets, a two-piece toilet, beige walls, a vessel sink and flat-panel cabinets
Mid-sized farmhouse 3/4 white tile porcelain tile and gray floor alcove shower photo in Minneapolis with solid surface countertops, a hinged shower door, medium tone wood cabinets, a two-piece toilet, beige walls, a vessel sink and flat-panel cabinets

 InDesign Interiors
Bedroom - mid-sized coastal guest dark wood floor bedroom idea in Boston with blue walls and no fireplace

 Nutmeg Designs
Gorgeous garden with Asian style rocks, exposed aggregate pathways, Japanese Maples, Ferns, pergola and a Nutmeg Designs House number plaque in harmonious greens, making a beautiful sign post.

 Thrive Landscape And Design
We redesigned this subdivision entrance in Westlake. We removed the old and outdated sign and landscaping and replaced it with this more contemporary look. We used a stucco and stone sign with new lettering, And we used steel planters with grasses and trailing dichondra. Landscape lighting illuminates the sign and landscaping at night.

 Dee Dee Lear
Mid-sized transitional boy carpeted and beige floor nursery photo in Dallas with multicolored walls

Sponsored
Columbus, OH
Free consultation for landscape design!

Peabody Landscape Group
Columbus' Reliable Landscape Design & Contracting

 One Specialty Landscape Design, Pools & Hardscape
This custom swimming pool features a unique outdoor bar area with top of the line outdoor kitchen appliances. The beautiful swimming pool features several bowl water features, a custom fire bowl feature, and copper scuppers surrounded by dry-stack stone.

 Excalibur Metal Design
Staircase - huge mediterranean metal curved staircase idea in Boise with metal risers

 Christen Ales Interiors
Modern reading nook in a Bouldin Creek Austin home featuring a sculptural mcm lounge chair and ottoman, industrial floor lamp, graphic artwork, and warm wood flooring.

 Creative Kitchen and Bath
Elegant l-shaped medium tone wood floor kitchen photo with a farmhouse sink, recessed-panel cabinets, dark wood cabinets, white backsplash, subway tile backsplash and an island

Sponsored
Columbus, OH

Wannemacher Interiors
Customized Award-Winning Interior Design Solutions in Franklin Cnty OH
 Thrive Landscape And Design
We redesigned this subdivision entrance in Westlake. We removed the old and outdated sign and landscaping and replaced it with this more contemporary look. We used a stucco and stone sign with new lettering, And we used steel planters with grasses and trailing dichondra. Landscape lighting illuminates the sign and landscaping at night.

 Bret Franks Construction, Inc.
The side table and dresser are from Park Hill Home in Conway, Ark. The curtains and rocker are from Pottery Barn. The bedding is from Restoration Hardware. The rocket light is from Target. We made the shelves and curtain rod from pipe and barn wood. The navy part of the wall was painted with regular paint and I used white chalk to make the constellations. There are real constellations and one for each brother that they designed. The crib is from Franklin & Ben. The artwork is from Hobby Lobby.

 Custom Gabion Design
Transforming a desert landscape with gabions is the perfect solution. Gabion house number and gabion wall, custom built from bare steel gabions and Table Mesa brown rip rap
68