
Search results for "Significantly" in Home Design Ideas

 Stavropoulou Architects
A minimal seaside villa in Greece . The site is characterized by a significant 25% slope and a strong presence of nature with native vegetation, while a stretch of grey sea-beaten rocks intervene between the plot and the sea.
 TCP Custom Outdoor Living
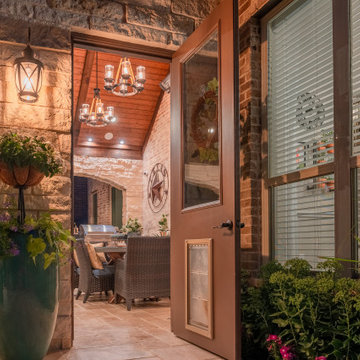
The customer asked us to create an outdoor living space that was significantly larger than the space that was built with their home. This outdoor living room is spacious yet cozy!
Photography credit: Snap Point Media

 Acassa Construction LLC
This custom outdoor kitchen and covered patio project expands the home's living space with a built-in stainless steel grill, weather-resistant cabinetry, and durable stone countertops. Designed for seamless alfresco dining and entertaining, the upgraded patio area integrates premium appliances and functional prep space into a beautiful backyard setting. This high-end exterior addition significantly enhances outdoor enjoyment, organization, and the property's overall appeal.
Find the right local pro for your project
 La Bella Casa Interior Designs
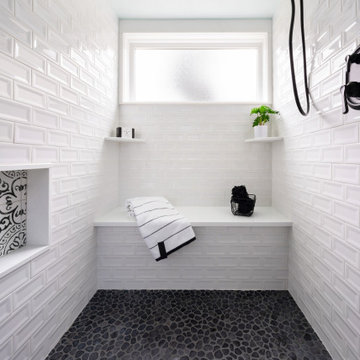
By installing a shed dormer we gained significant head clearance as well as square footage to have this beautiful walk in shower added in place of a smaller tub with no clearance.
 Connecticut Roofcrafters Llc
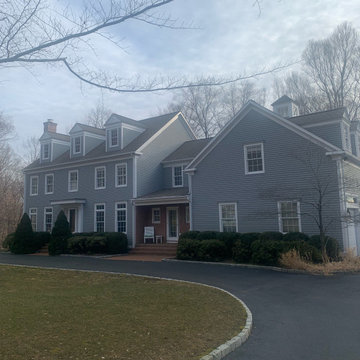
The "Before Pic" showing the architectural asphalt shingles that were on this expansive Fairfield County, Connecticut colonial residence. We recommended and installed Watkins Western Red Cedar perfection shingles treated with Chromated Copper Arsenate (CCA). The CCA is an anti-fungal and insect repellant which extends the life of the cedar, especially in shoreline communities where there is significant moisture.

 RVA Rain Systems
This home underwent a renovation and additions when the new owner moved in, including this 1500- gallon RainXchange system. It collects water from 3 downspouts, having a significant effect on reducing storm water runoff from the property. Collected rain runs the water feature and irrigation system.

 User
Uniquely positioned on the edge of a cliff, this stunning coastal garden design celebrates form, structure and a diversity of coastal vegetation.
The site’s ecological significance and geological characteristics made it one of the most challenging sites we have worked with. A sweeping timber boardwalk weaves a sculptural form throughout the garden allowing its visitors to capture several breathtaking views of the ocean. And plant species such as Westringia, Miscanthus and Lavender provide form and structure amongst a soft plethora of silver and green.

 Addison Homes
This lovely, livable home is built to Energy Star, DOE Zero Energy Ready Home, NGBS-Emerald and Indoor airPlus standards -- that means the owners benefit from healthier indoor air, significantly lower utility bills and less maintenance. (Addison Homes)

 The Masonry Center, Inc.
Urban Textures Glass Mosaics
Boston Blend
As a wholesale importer and distributor of tile, brick, and stone, we maintain a significant inventory to supply dealers, designers, architects, and tile setters. Although we only sell to the trade, our showroom is open to the public for product selection.
We have five showrooms in the Northwest and are the premier tile distributor for Idaho, Montana, Wyoming, and Eastern Washington. Our corporate branch is located in Boise, Idaho.

 Naddour's Custom Metalworks/Baltic Iron Doors
This design was made for The Petit Palais which is an art museum in France. Our artisans fabricated the intricate and finest details by forging and customizing every-piece-of-metal on this gorgeous railing. This ornate and Mediterranean look offered a majestic feel to the home and raised the value of the house significantly.
 GenStone Products
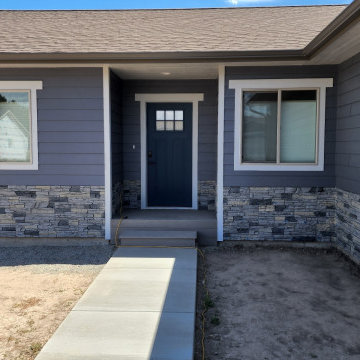
GenStone customer Brian decided to complete a DIY home wainscoting project and used our Northern Slate Stacked Stone for the job. This DIY home wainscoting project significantly improved his home’s curb appeal.
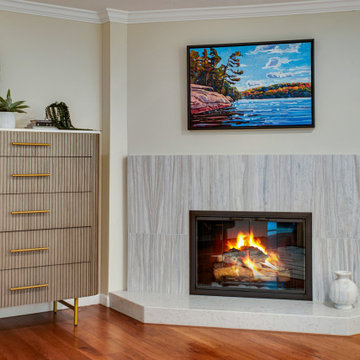
 Signature Designs Kitchen | Bath | Interiors
A skylight in your bathroom brings a host of benefits that enhance the overall ambiance and functionality of the space. One of the most significant advantages is the natural light it invites in, which can make the bathroom feel more open, airy, and welcoming when a window is not possible.
We added the natural stone tile behind the tub for architectural design and interest.

 Payne | Bouchier Fine Builders
Throughout this renovation, the architects and Payne/Bouchier met the client’s desire to reuse some of her cherished architectural artifacts. The antique columns, wide-plank flooring, the salvaged soapstone sink, the mantelpieces, the garden ornaments, and the exposed supporting beam all add to this charming blend of modern and rustic aesthetics. The project included significant structural work to create an open kitchen floor plan that opens onto a private patio.
Design: Hickox Williams Architects
Photography: Mike Fein
 Kass Wilson
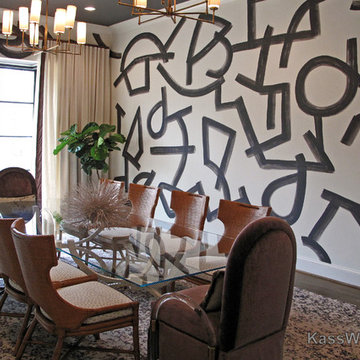
Large banquet-sized dining rooms pose significant design challenges. Any room of this vast size requires that all elements are in correct scale and proportion. In this case, that also includes the bold custom wall treatment. Atlanta interior designer, Heather Means, was inspired by the dynamic design style of Kelly Wearstler. Known for her “maximalist design style” she explains, “Often the calmest and most favored room in a home is a result of bold choices.”
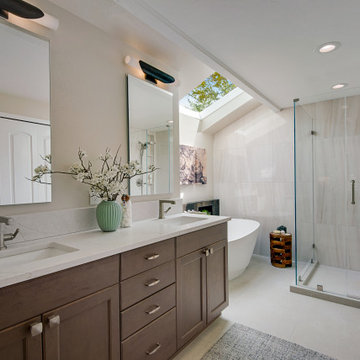 Signature Designs Kitchen | Bath | Interiors
A skylight in your bathroom brings a host of benefits that enhance the overall ambiance and functionality of the space. One of the most significant advantages is the natural light it invites in, which can make the bathroom feel more open, airy, and welcoming when a window is not possible.
We added the natural stone tile behind the tub for architectural design and interest.
 Kreggers Floors & More
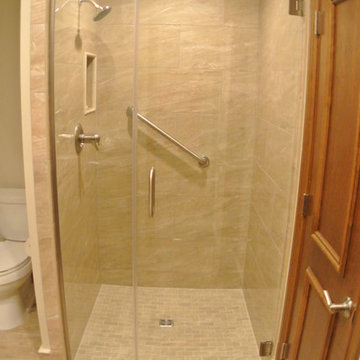
Curbless showers are a trend we think will stick around for a while. They are significantly safer. Whether you are in a walker, wheelchair, or broke your foot and it's in a cast this makes life easier! And notice their use of the brushed nickel hand rail.
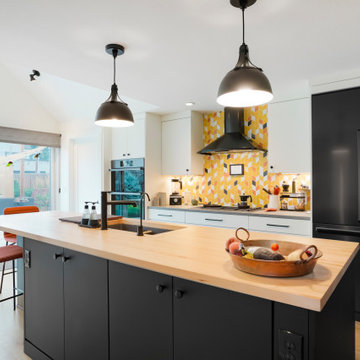
 BKC Kitchen and Bath
This 1909 Denver home received a significant kitchen makeover. From small and enclosed to open and airy, the transformation pops thanks to a contemporary design filled with monochromatic cabinets and colorful accents.
Crystal Cabinet Works Inc: Verona White Matte and Black Matte Lacquer cabinets.
RangeFinder Photography
 Barbara Wilson Landscape Architect, LLC
Chris Bradbury, Glenwood Road Studios
Coming on to design the plantings for this lovely waterfront property which was rebuilt after significant storm damage, Barbara created a planting plan that specified plantings that would enhance the property and survive the harsh coastal conditions in the future. She also coordinated hiring of the landscape contractors who installed the new landscape after the completion of the masonry work. As part of the rebuilding of the property, significant changes were in order to make the residence livable again. All modifications had to meet current FEMA regulations and address future storm events. The house was rebuilt 6 feet above the street level and incorporated multiple retaining walls. New salt tolerant plantings were added to provide screening for the dining and lounging terrace along the Sound side of the house. Additional plantings were added to provide screening from the nearby homes, create privacy on the dining terrace from the numerous dog walkers along the adjacent streets, provide interest without blocking views to the Sound from nearby neighbors, compliment the lovely stone retaining walls and create seasonal interest with colorful flowering shrubs.

 Del Mar Designs, Inc
The Bling fan combines a sleek contemporary Chrome body and hardware with a relaxed lamp shade bedazzled with crystal. The integrated light is equipped with three - 4W LED. The ample wood blades, attached with gem-like faceted blade arms, provide significant air movement for any environment

 The Pursley Dixon Studio
Inspiration for a coastal wooden u-shaped staircase remodel in Charlotte with painted risers
118