
Search results for "Significantly" in Home Design Ideas

 User
Architecturally significant 1930's art deco jewel designed by noted architect Hervey Clark, whose projects include the War Memorial in the Presidio, the US Consulate in Japan, and several buildings on the Stanford campus. Situated on just over 3 acres with 4,435 sq. ft. of living space, this elegant gated property offers privacy, expansive views of Ross Valley, Mt Tam, and the bay. Other features include deco period details, inlaid hardwood floors, dramatic pool, and a large partially covered deck that offers true indoor/outdoor living.
 Signature Designs Kitchen | Bath | Interiors
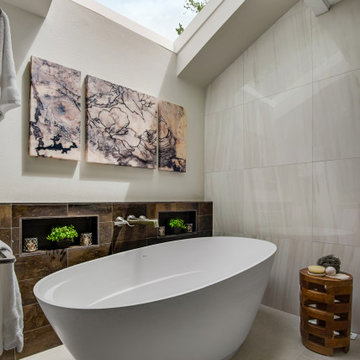
A skylight in your bathroom brings a host of benefits that enhance the overall ambiance and functionality of the space. One of the most significant advantages is the natural light it invites in, which can make the bathroom feel more open, airy, and welcoming when a window is not possible.
We added the natural stone tile behind the tub for architectural design and interest.
 La Bella Casa Interior Designs
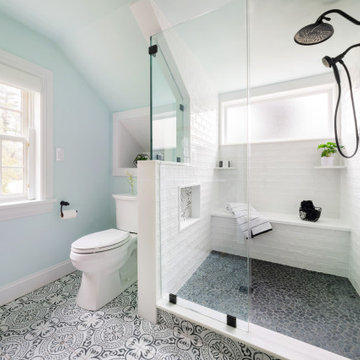
By installing a shed dormer we gained significant head clearance as well as square footage to have this beautiful walk in shower added in place of the previous smaller tub with no clearance.
Find the right local pro for your project

 Main Line Kitchen Design
 is a group of skilled Kitchen Designers each with many years of experience planning kitchens around the Delaware Valley. Using doorstyle and finish kitchen cabinetry samples, photo design books, and laptops to display your kitchen as it is designed, we eliminate the need for and the cost associated with a showroom business model. This makes the design process more convenient for our customers, and we pass the significant savings on to them as well.
Our design process also allows us to spend more time with our customers working on their designs. This is what we enjoy most about our business – it’s what brought us together in the first place. The kitchen cabinet lines we design with and sell are Jim Bishop, Durasupreme, 6 Square, Oracle, Village, Collier, and Bremtowm Fine Custom Cabinetry.
Copyright Bob Graham Jr. Photography

 Quaban by Turton Interiors
With a limited budget, we opted for some small but all-important cosmetic updates to the kitchen. New quartz counters, a sleek 3D porcelain backsplash tile and new light fixtures for the island and dining table and a fresh coat of paint. The most significant change was rotating the island and installing a larger counter to permit seating and provide a clear sightline to the adjoining family room; a feature that families with young children will surely appreciate.

 Alair Homes Delta
A full kitchen renovation with all new paint, flooring, and trim with plenty of storage space. Also received significant electrical and plumbing updates.
 the art of nesting
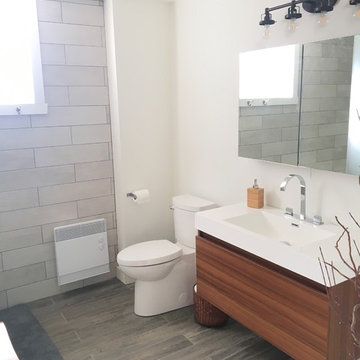
The basement was dark, damp & underused. There was flooding every spring which was causing significant water damage, which if left unaddressed would cause bigger headaches in the future.
With a growing family, the space needed to accommodate an extra bedroom, a large second family room, as well as a well-lit, modern bathroom with a sauna & shower.
 Medici Architects
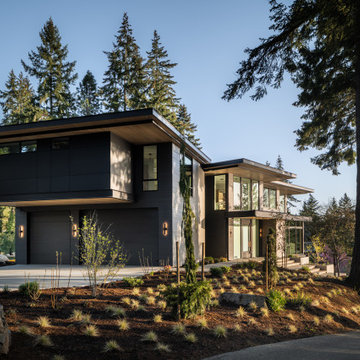
The Enatai House is nestled in a picturesque, tree-lined neighborhood of Bellevue. Situated on a large, linear corner lot with mature trees and a significant grade change from front to back, the site offered both challenges and opportunities. The design concept was to create a family home that serves as a backdrop to stunning views of Lake Washington and the distant Seattle skyline, carefully integrating the house into the landscape, preserving the existing trees and stepping the structure to follow the natural contours of the land.

 Design Depot Furniture Inc
Bambo is presented with a bed frame with a significant thickness and upholstered with soft leather. The fixed headboard rises up slender from the rounded structure of the bed ring and gently curves. The result is the reduction of space, favored by the visual separation into two distinct elements. Meticulously finished on all four sides, Bambo allows a greater freedom of placement, always perfect even in the centre room.

 Keith Trembley Home Solutions
This vacation home in Wellington, Maine was restored after significant water damage. This unique home features stained glass, skylights, built in shelving, and a large fireplace. Photo Credit: Marcella Cheviot

 Hillcrest Builders
This home is beautifully situated on the shore of Lake Michigan. Originally built as a cabin a hundred years ago, the home had undergone prior additions and modifications. The design challenge was to add a guest suite over the garage without changing the unimposing, charming front elevation. The entire home was gutted inside and the layout significantly modified. The interior styling is uniquely modern with an underpinning of cottage lake home feel and of course huge panorama lake view windows.
 Hillcrest Builders
This home is beautifully situated on the shore of Lake Michigan. Originally built as a cabin a hundred years ago, the home had undergone prior additions and modifications. The design challenge was to add a guest suite over the garage without changing the unimposing, charming front elevation. The entire home was gutted inside and the layout significantly modified. The interior styling is uniquely modern with an underpinning of cottage lake home feel and of course huge panorama lake view windows.
 Cutting Edge Granite
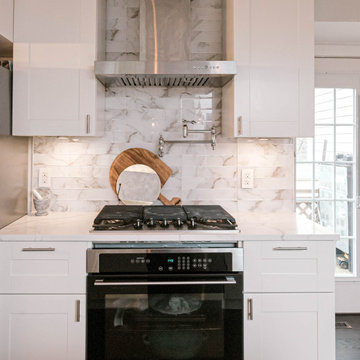
Clean contemporary kitchen with white and grey / taupe engineered quartz on white cabinets. Mixing of modern and traditional elements. Classic stone color that stands the test of time. Client utilized a stacked waterfall leg which gained a significant budget savings.
 Hillcrest Builders
This home is beautifully situated on the shore of Lake Michigan. Originally built as a cabin a hundred years ago, the home had undergone prior additions and modifications. The design challenge was to add a guest suite over the garage without changing the unimposing, charming front elevation. The entire home was gutted inside and the layout significantly modified. The interior styling is uniquely modern with an underpinning of cottage lake home feel and of course huge panorama lake view windows.
 Halmann Vella
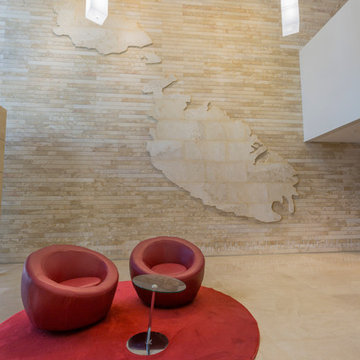
SmartCity Malta is the first European outpost of the SmartCity global network of business townships, servicing the EU and North African markets. Complementing this building’s significance are two iconic Maltese hardstone murals, one representing Malta and one the world. Royal beige marble flooring is the perfect finishing touch to this space.
 GenStone Products
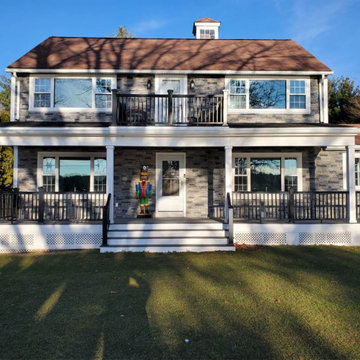
This GenStone customer wanted to remodel their home siding, and they selected our Northern Slate Stacked Stone panels for the DIY project. The faux stone panels significantly enhanced their home’s curb appeal without the high cost of professional masonry.

 Gramophone
The client had a finished basement space that was not functioning for the entire family. He spent a lot of time in his gym, which was not large enough to accommodate all his equipment and did not offer adequate space for aerobic activities. To appeal to the client's entertaining habits, a bar, gaming area, and proper theater screen needed to be added. There were some ceiling and lolly column restraints that would play a significant role in the layout of our new design, but the Gramophone Team was able to create a space in which every detail appeared to be there from the beginning. Rustic wood columns and rafters, weathered brick, and an exposed metal support beam all add to this design effect becoming real.
Maryland Photography Inc.

 Kitchen & Bath Design + Construction
Keeping the existing window was significant in retaining the historic charm of the space and offers views of the woodland outside.
Photo by Chrissy Racho.

 Payne | Bouchier Fine Builders
Throughout this renovation, the architects and Payne/Bouchier met the client’s desire to reuse some of her cherished architectural artifacts. The antique columns, wide-plank flooring, the salvaged soapstone sink, the mantelpieces, the garden ornaments, and the exposed supporting beam all add to this charming blend of modern and rustic aesthetics. The project included significant structural work to create an open kitchen floor plan that opens onto a private patio.
Design: Hickox Williams Architects
Photography: Mike Fein

 An Original, Inc.
Custom bathroom reface using a flexible glass laminate called Rauvisio Crystal.
The reface also included new medicine cabinets as well as wrapping the mirror frames in the same Crystal material, which requires significant attention to detail at the joints.
This is due to the glass surface finish. Hardware also by An Original.
Design by Ernesto Garcia Design
Photos by SpartaPhoto - Alex Rentzis
119