
Search results for "Significantly" in Home Design Ideas


 TKB DESIGN
The kitchen has a typical Hawaiian type 9 foot ceiling and the stacked wall cabinet look is really a 52" high cabinet with 2 top doors. A common construction issue was the original ceiling was significantly sloped generating large clearance variations affecting the crown installation. Solution was to build back the ceiling to be level to the top of the wall cabinets. Great work by the customer selected contractor (Landmark Pacific Builders). Photo By; Randy Trager

 Payne | Bouchier Fine Builders
Throughout this renovation, the architects and Payne/Bouchier met the client’s desire to reuse some of her cherished architectural artifacts. The antique columns, wide-plank flooring, the salvaged soapstone sink, the mantelpieces, the garden ornaments, and the exposed supporting beam all add to this charming blend of modern and rustic aesthetics. The project included significant structural work to create an open kitchen floor plan that opens onto a private patio.
Design: Hickox Williams Architects
Photography: Mike Fein
Find the right local pro for your project

 David Estreich Architects
This rambling Wrightian villa embraces the landscape, creating intimate courtyards, and masking the apparent size of the structure, which is about 6,000 square feet. The home serves as a vessel for its owners collection of significant modern art.

 CA Yardscape
This project was an entry to the Water Wise Landscape Recognition Program in Brantford. Features include: Spillway from downspout directed to supply water to drip-line of young Red Maple. This replaced a lawn that was in constant battle with invasive weeds and crabgrass. The grade of the yard was changed to retain as much rain water as possible to significantly reduce run-off. All plants used require little to no water need outside of what Mother Nature provides.
 McGuire + Co. Kitchen & Bath
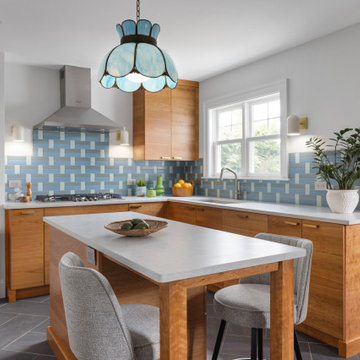
Mid-century modern kitchen in Medford, MA, with cherry cabinetry, a small workstation island, quartz countertops, and a custom tile backsplash in shades of blue. We reused the client's vintage blue glass light fixture. Project also includes a mudroom and powder room.

 Stoneybrooke Homes, Inc.
Property has historic significance. Gold mining areas located at the creeks to the right and rear of the home site. tSerpentine natural stone wall built into the slope. Red cedar shingles and natural stone wall accents were used to tie home into the wooded site.
Henry Zuckerman, architect
 Payne | Bouchier Fine Builders
Throughout this renovation, the architects and Payne/Bouchier met the client’s desire to reuse some of her cherished architectural artifacts. The antique columns, wide-plank flooring, the salvaged soapstone sink, the mantelpieces, the garden ornaments, and the exposed supporting beam all add to this charming blend of modern and rustic aesthetics. The project included significant structural work to create an open kitchen floor plan that opens onto a private patio.
Design: Hickox Williams Architects
Photography: Mike Fein

 Andrea Mergentime -- River Valley Realty, LLC
There are few opportunities in life to acquire an architecturally significant property with commanding east, west, and north views of the Delaware River. Designed by J. Robert Hillier, this striking minimalist residence (c.2004) is a masterful example of integrated living. Built into a bluff overlooking the river, organic elements such as a partial sod roof planted with meadow grasses and stone quarried on-site blend the building with its surroundings.

 Connecticut Roofcrafters Llc
Architectural Asphalt roofing shingles by CertainTeed were specified and installed on this mixed Gambrel/Saltbox style roof on this Killingworth, CT colonial residence. The CertainTeed Landmark shingles project the look of traditional slate - quite fitting for this historic residence - while having a significantly reduced weight per square foot than slate.

 MSK Design Build
Large island in cherry with a beautiful quartzite countertop with mitered edge is the beautiful focal point for the family of five, and provides significant storage space and eating space.
Photos by Nathaniel Bennett Photography
Photos by Nathaniel Bennett Photography
 Ender Construction
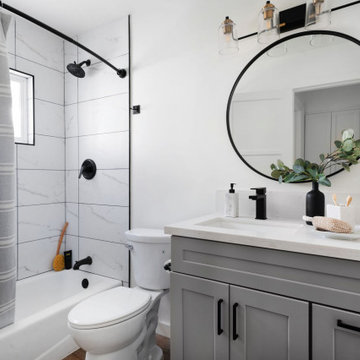
Alcove bathtub - transitional 3/4 white tile brown floor and single-sink alcove bathtub idea in Los Angeles with shaker cabinets, gray cabinets, white walls, an undermount sink, white countertops and a built-in vanity

 Glas Associates
White mudroom built-in with wood-topped bench
Photo by Ashley Avila Photography
Example of a large beach style ceramic tile and beige floor mudroom design in Grand Rapids with a dark wood front door and gray walls
Example of a large beach style ceramic tile and beige floor mudroom design in Grand Rapids with a dark wood front door and gray walls

 Irene Designs
This dream bathroom has everything one can wish for an ideal bathroom escape. It doesn’t just look fabulous – it works well and it is built to stand the test of time.
This bathroom was designed as a private oasis, a place to relax and unwind. Spa-like environment is created by expansive double-sink custom vanity, an elegant free standing tub, and a spacious two-person barrier-free shower with a floating bench. Toilet is concealed within a separate nook behind a pocket door.
Main bathroom area is outlined by a tray ceiling perimeter. The room looks open, airy and spacious. Nothing interferes with the ceiling design and overall space configuration. It hasn’t always been that way. Former layout had serious pitfalls that made the room look much smaller. The shower concealed behind solid walls protruded into the main area clashing with the tray ceiling geometry. Massive shower stall took up significant amount of the room leaving no continuous wall space for a double sink vanity. There were two separate vanities with a dead corner space between them. At the same time, the toilet room was quite spacious with just one fixture in the far end.
New layout not only looks better, it allows for a better functionality and fully reveals the space potential. The toilet was relocated to occupy the former linen closet space slightly expanded into adjacent walk-in closet. Shower was moved into the bigger alcove, away from the tray ceiling area. It opened up the room while giving space for a gorgeous wall-to-wall vanity. Having a full glass wall, the shower extends the space even further. Sparkling glass creates no barrier to the eyesight. The room feels clean, breezy and extra spacious. Gorgeous frameless shower enclosure with glass-to-glass clamps and hinges shows off premium tile designs of the accent shower wall.
Free standing tub remained in its original place in front of the window. With no solid shower walls nearby, it became a focal point adorned with the new crystal chandelier above it. This two-tier gorgeous chandelier makes the bathroom feel incredibly grand. A touch of luxury is showing up in timeless polished chrome faucet finish selections as well.
New expansive custom vanity has his and her full height linen towers, his and her sink cabinets with two individual banks of drawers on the sides and one shared drawer cabinet in the middle containing a charging station in the upper drawer.
Vanity counter tops and floating shower seat top are made of high-end quartz.
Vessel sinks resemble the shape and style of the free-standing tub.
To make the room feel even more spacious and to showcase the shower area in the reflection, a full size mirror is installed over the vanity. Crystal sconces are installed directly into the mirror.
Crisp classic white tile gives the room a timeless sense of polish and luxury. Walls around the perimeter of the entire bathroom are tiled half way. Three rows of 12”x 24” porcelain tile resembling white marble are crowned with a thin row of intricate glass tiles with marble accents, and a chair rail tile.
Tile design flows into a spacious barrier-free two-person walk-in shower. Two more tile patterns of the same tile collection are brought into play. Rear wall is adorned with a picture frame made out of 12”x12” tiles laid at 45 degree angle within the same chair rail and glass tile border. Shower floor is made of small hexagon tiles for proper drainage.
Shower area has two hidden from plain sight niches to contain shampoo bottles and toiletries. The rear side of the niches is made of glass mosaics for a waterfall effect.
To showcase the picture frame inside the shower, the accent shower wall is washed with cascading light from a discrete LED strip tucked in a cove behind “floating” shower ceiling platform.
Multiple shower heads (two ceiling-mount rain heads, one multi-functional wall mount shower head, and a handheld shower) are able to provide a fully customizable shower experience.
Despite of many hard surfaces and shiny finishes, which can sometimes lead to a cold impersonal feeling, this bathroom is cozy and truly welcoming. This sense of warms is maintained by exclusive multi-functional layered lighting. Carefully designed groups of lights (all having a dimmer control) can be used simultaneously, in various combinations, or separately to create numerous different effects and perfect atmosphere for every mood and occasion. Some lights have smart controls and can be operated remotely.
Amazing effect can be achieved by dimmable toe kick perimeter lighting. With the ceiling lights turned off, the vanity looks as if it is floating in the air. Multifaceted crystal fixtures produce cascades of sparkling rainbow reflections dancing around the room and creating an illusion of a starry sky.
Programmable radiant heating floor offers additional warmth and comfort to the room.
This bathroom is well suited for either a quick morning shower or a night in for ultimate relaxation with a champagne toast and a long soak in the freestanding tub.

 TheBedroomSets
The upholstered sleigh bed is made up with dark brown solid wood and 100% by-cast leather with individual antique nailheads for timeless appeal and significant comfort. The dresser and nightstand feature a marble top to add to the sumptuous style.
https://www.thebedroomsets.com/browse/luxor-elegant-solid-wood-5-pc-bedroom-set

 American Institute of Architects, San Francisco
Perched on a south-facing slope overlooking Belvedere lagoon and the San Francisco Bay, this 4,000 sf residence was designed to utilize the foundations of an existing house.
The house consists of two bars connected by a glazed transparent zone containing the Kitchen and Dining spaces. This glazed space is the link between the protected and serene entry/pool garden to the north and a terrace and expansive views to the south. The master suite occupies the second floor and captures significant views of Mt. Tamalpais to the northwest.
Crisp detailing defines a simple interior pallette of polished stone flooring, anegre wood, painted wood and gypsum board, and exterior finishes are limited to cement plaster, stained cedar, stainless steel and anodized aluminum windows and doors.
Strategic demolition of the existing house allowing for the resell of materials, passive and active systems, the use of certified woods and the reuse of foundations significantly reduces the projects embodied energy throughout it’s life cycle.
Drama, clarity, and a garden designed by the architects combine to achieve a sense of appropriateness and indoor/outdoor livability in this modern hillside home. Photography by Cesar Rubio

 SOLSTICE Planning and Architecture
Ryan Gamma Photography
Kitchen - mid-sized contemporary u-shaped travertine floor and beige floor kitchen idea in Tampa with a farmhouse sink, flat-panel cabinets, marble countertops, ceramic backsplash, stainless steel appliances, an island, white cabinets and blue backsplash
Kitchen - mid-sized contemporary u-shaped travertine floor and beige floor kitchen idea in Tampa with a farmhouse sink, flat-panel cabinets, marble countertops, ceramic backsplash, stainless steel appliances, an island, white cabinets and blue backsplash

 DreamMaker Bath & Kitchen
Overall, the new kitchen layout did not change greatly but many small changes made a significant difference in efficiency for the family and the aesthetic change was major.
Photography by Ehlen Creative.

 The Masonry Center, Inc.
New York
Soho, 4x8 brick
As a wholesale importer and distributor of tile, brick, and stone, we maintain a significant inventory to supply dealers, designers, architects, and tile setters. Although we only sell to the trade, our showroom is open to the public for product selection.
We have five showrooms in the Northwest and are the premier tile distributor for Idaho, Montana, Wyoming, and Eastern Washington. Our corporate branch is located in Boise, Idaho.
 User
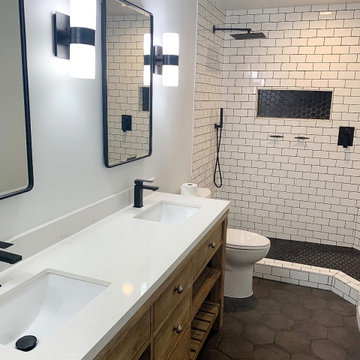
This small bathroom made a significant impact on this home. Creating more functionality, even the mirrors are recessed medicine cabinets! We love the outcome
117