
Search results for "Significantly" in Home Design Ideas
 Pathway Design & Construction
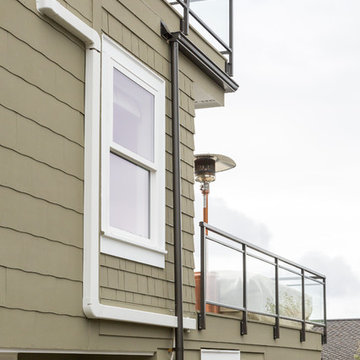
In this two-story addition, the Owner's did not simply get more space – the very feel of their home was revolutionized. Through the remodel process, what had been a fine living area before was transformed into an exceptionally open and bright space for welcoming guests and thriving as a family. The deftly designed addition emphasizes a large back deck, which the family has said feels and acts like an extension of the interior space. The new elevated paver deck overlooks Downtown Seattle and the Cascade mountain range across Elliott Bay. Significant structural work allowed the family room to expand, a dining room to be created, and the basement den to grow to a full-fledged Seahawk haven.

 RYCON Constructions
Typical New farm Inner City Queenslander has been transformed into a modern contemporary abode by the use of clever design and spaces. Built on a 405m2 block, a wet edge pool was added along with significant landscape works to give this home a real resort feel. Designed and constructed by RYCON Constructions in conjunction with client directly.
 DEANE Inc | Distinctive Design & Cabinetry
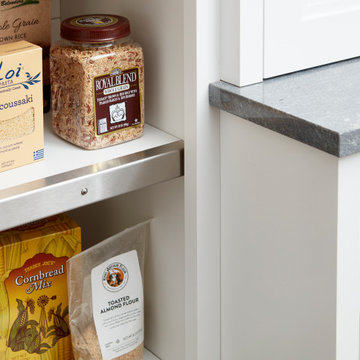
A unique feature of this home is the second kitchen for catering and entertaining. Significant time was spent redesigning the layout to allow for better usage of the space and integrate access from the working kitchen to the main. The open shelving is accented by stainless steel edges with rivets, while retractable cabinet doors provide ample storage to keep appliances out of sight. Durable grey Quartzite countertops are paired with classic white subway tile and brushed nickel hardware.
Find the right local pro for your project
 Sunspace Texas, LLC
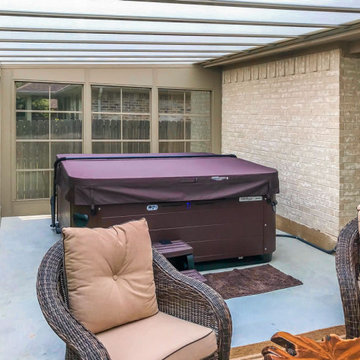
The College Station Texas Hot Tub Sunroom by Sunspace Texas is a custom sunroom addition designed to create the perfect year-round retreat around a homeowner’s spa or hot tub. Using the WeatherMaster Model 200 vertical stacking window system and a high-impact acrylic roof, this space combines comfort, natural light, and durability while protecting from weather elements. The Heatstop Pearl acrylic roof allows generous light transmission and significantly reduces heat and harmful UV rays, making the hot tub area enjoyable in all conditions. This sunroom enhances outdoor living, expands usable space, and blends seamlessly with the home’s style.

 Miller Construction Group, LLC
This white tile shower and framed shower enclosure were in need of a do-over--and I don't mean just because water had penetrated the existing walls and was doing significant damage. The 3' x 5' shower felt small and looked dated. Our job was to fix any damage, lengthen it by 8", change the door configuration (take a look at after photos), open it up by removing a wall, replace all the tile, replace the enclosure glass and improve the interior storage by adding a large shampoo niche.
 Rochelle Cote Interior Design
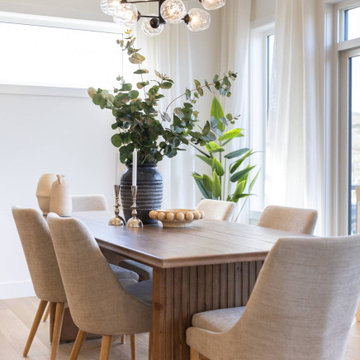
Minto is a new builder making a significant impact in the Airdrie market, bringing fresh energy and design innovation to Alberta’s residential landscape. Their Wildflower Showhome required a distinctive interior concept—one that would reflect Minto’s refined, high-end approach to homebuilding. The result is a showhome that beautifully balances comfort and sophistication, featuring an elevated living room layered in soft neutral tones.


 ArchiPlicity, LLC
Marshfield Shingle Style:
This cross gabled home was designed in the shingle style. The large front porch offers a welcoming entry into this house. The L-shaped configuration create privacy for the backyard from the other adjacent homes. This four bedroom home offers first floor living for the owners with guest space in the rooms at the second floor. The rear of the house has a significant grade change which allows for a full walkout at the basement level . The lower level has been finished to offer a home office and a casual entertaining space with access to the backyard. The subtle details on the exterior create a simple elegance and a timeless style that are perfect for New England.

 Hebert Design Build
The challenge with this project was to utilize an originally small space to create a larger, comfortable, functional and stylish master bathroom. The client requested significant storage, so we utilized the angled walls to create additional cabinet and drawer space. The brushed stainless fixtures compliment the grays in the floor and countertop which tie into the mosaic design in the shower.
Daniel Gagnon Photography

 The Garage Enhancement Company
This garage in Vero Beach, Florida had our epoxy and polyaspartic flake floor coating installed along with garage cabinets. Now the customer's Vero Beach garage has functional garage storage and a durable floor coating that replaced his old peeling garage floor paint.

 Shannon Adamson Interior Design
This ski-in, ski-out condo features a strong Arts and Crafts influence. The interiors feature reclaimed oak floors, mortise-and-tenon carpentry, stone, and custom period details.

 Archadeck of Austin
These Cedar Park, TX, homeowners decided their covered patio had seen better days. It was high time for an upgrade, so they called Cedar Park patio builder Archadeck of Austin. We designed a delightful outdoor living space they will enjoy for years to come.
The two most significant changes we made were to … you guessed it: the patio and the shed roof. We replaced the existing patio with a larger one, and we replaced an aluminum shed roof that was flat with a shingled roof that has a bit of a pitch. It’s amazing what a difference that simple design change makes.

 Valerie J Johnson Custom Tailored Home Furnishings
Example of a mid-sized transitional porcelain tile hallway design in Kansas City with beige walls
 Goggans Architecture & Interiors
When the Owners approached Goggans Architecture about renovation of a 90’s era oceanfront house, it was clear there would be a lot more to the renovation than mere updates and remedying deferred maintenance. One of the most significant issues was how to integrate an outdoor pool given the pool had to be within the building envelope, and the house was already abutting the setback on its ocean side. A second significant challenge was how to provide a roof top deck over a pitched roof house with an attic, that was functional and attractive. Finally, creating better access from the parking area to the kitchen was a priority.
Goggans Architecture addressed the placement of a pool by creating a walled courtyard at the front, or landward side, of the house. The pool was placed on one side of the entry walkway, while its composition was balanced by a parterre garden on the other side of the walkway. The roof top deck was resolved by adding a new staircase and passageway through former attic space. By using a motorized roof hatch, the Owners could ascend to the roof deck which perched just below the roof ridge, hidden from view from the street. Relocating an underneath stair from one side of the house to a point that was closer to the kitchen resolved the access issue.
These strategic moves created other opportunities, such as expansion of the master bathroom to a portion of the front porch, while allowing an exterior stair from the bath directly to the pool. Other enhancements included placement of a large folding door in the Great room, renovation and expansion of the kitchen and exterior decks, reorganization, and replacement of the fenestration, updating all baths and interior and exterior finishes.
The extensive renovation reflects the holistic approach of Goggans Architecture, marrying landscape architecture, architecture, and interiors.

 Chelsea Building Group
A large window and modern door flood this front entry with light. The bold staircase with cable handrail and open-tread design draw the eye into the open-concept floor plan.
With ReAlta, we are introducing for the first time in Charlotte a fully solar community.
Each beautifully detailed home will incorporate low profile solar panels that will collect the sun’s rays to significantly offset the home’s energy usage. Combined with our industry-leading Home Efficiency Ratings (HERS), these solar systems will save a ReAlta homeowner thousands over the life of the home.
Credit: Brendan Kahm
 Casa Vilora Interiors
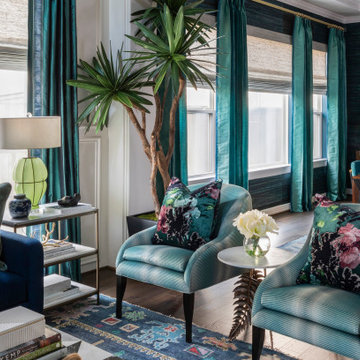
We started we a dated living space from the early 2000's. Our client loves color and wanted to go bold. We started removing old 12x12 ceramic tiles and replace them with hardwood flooring. We added wall paneling in the living room to give the space more architectural significance and bring the tall ceiling to human scale. Custom draperies were added for color on the walls. In the dining room we added a banana bark wallpaper on the walls and a patterned grasscloth on the ceiling.
 Bhupinder Singh
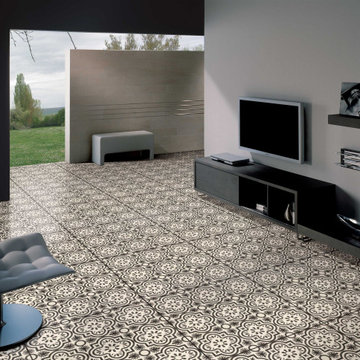
Why Choosing the Right Terrace Tiles Matters
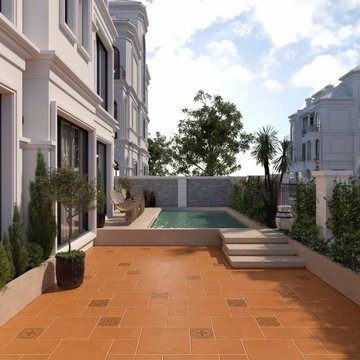
Terrace tiles not only add to the beauty of your outdoor space but also play a significant role in ensuring durability, slip resistance, and weatherproofing. The right selection enhances comfort and prevents issues such as cracks, stains, and water damage. https://g.co/kgs/GyW9cs2 | https://brceramics.com/terrace-tiles/
 Bhupinder Singh
Why Choosing the Right Terrace Tiles Matters
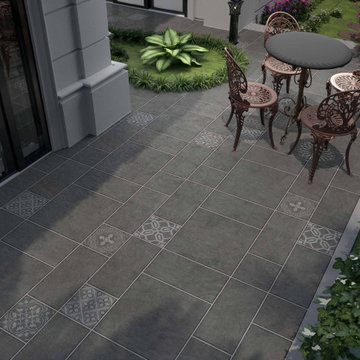
Terrace tiles not only add to the beauty of your outdoor space but also play a significant role in ensuring durability, slip resistance, and weatherproofing. The right selection enhances comfort and prevents issues such as cracks, stains, and water damage. https://g.co/kgs/GyW9cs2 | https://brceramics.com/terrace-tiles/
 Bhupinder Singh
Why Choosing the Right Terrace Tiles Matters
Terrace tiles not only add to the beauty of your outdoor space but also play a significant role in ensuring durability, slip resistance, and weatherproofing. The right selection enhances comfort and prevents issues such as cracks, stains, and water damage. https://g.co/kgs/GyW9cs2 | https://brceramics.com/terrace-tiles/
 Turner Design Firm
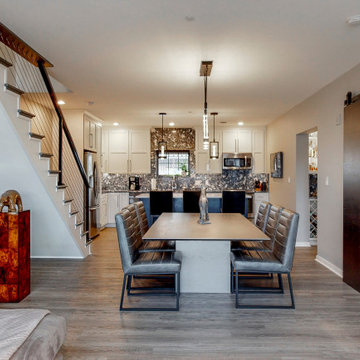
Silo Point constructed a group of exceptional 2-story townhouses on top of a 10-story parking structure. Recently, we had the opportunity to renovate one of these unique homes. Our renovation work included replacing the flooring, remodeling the kitchen, opening up the stairwell, and renovating the master bathroom, all of which have added significant resale value to the property. As a final touch, we selected some stunning artwork and furnishings to complement the new look.
191