
Search results for "Significantly" in Home Design Ideas

 J.R. Thomas Landscaping, Inc.
Homeowner was ready to do significant renovation to patio, deck and landscaping projects.
Inspiration for a timeless backyard patio remodel in Cincinnati
Inspiration for a timeless backyard patio remodel in Cincinnati

 The Masonry Center, Inc.
Photo features Urban District BRX, Eastside in 4x8 | Additional colors available: Downtown, Garden, Industrial, Midtown and Warehouse | Additional size available: 2x8
As a wholesale importer and distributor of tile, brick, and stone, we maintain a significant inventory to supply dealers, designers, architects, and tile setters. Although we only sell to the trade, our showroom is open to the public for product selection.
We have five showrooms in the Northwest and are the premier tile distributor for Idaho, Montana, Wyoming, and Eastern Washington. Our corporate branch is located in Boise, Idaho.

 Zen Windows Carolina
Nirvana vinyl replacement windows with full screens. Solar LowE glass significantly reduces the solar heat gain during those hot summer months.
Inspiration for a timeless brown one-story brick exterior home remodel in Charlotte
Inspiration for a timeless brown one-story brick exterior home remodel in Charlotte
Find the right local pro for your project

 Christie's Design Build Remodeling
Inspiration for a large modern l-shaped gray floor and light wood floor eat-in kitchen remodel in Denver with a farmhouse sink, shaker cabinets, white backsplash, an island, gray cabinets, quartz countertops, ceramic backsplash, stainless steel appliances and white countertops

 Kuhn Riddle Architects
Originally constructed around 1880, the house was in need of significant repairs and upgrades. The renovated project includes an ample front porch that enhances the form of the original house as well as additions to the rear that expand dining and kitchen areas.

 PB Kitchen Design
This kitchen was part of a significant remodel to the entire home. Our client, having remodeled several kitchens previously, had a high standard for this project. The result is stunning. Using earthy, yet industrial and refined details simultaneously, the combination of design elements in this kitchen is fashion forward and fresh.
Project specs: Viking 36” Range, Sub Zero 48” Pro style refrigerator, custom marble apron front sink, cabinets by Premier Custom-Built in a tone on tone milk paint finish, hammered steel brackets.
 Wheelhouse Construction
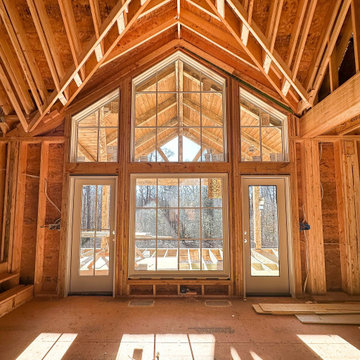
Originally a classic floor plan, the owner—an engineer—made significant modifications to ensure ample space for four children, homeschooling, and a dedicated work-from-home office.
Wheelhouse Construction cleared and milled the land, carefully utilizing a significant portion of the milled beams for the porches. Inside, architectural-grade glulam beams were installed, allowing for an exposed, vaulted ceiling that enhances the home's warmth and character.

 Budget Blinds
Room-darkening roller shades provide significant light control and privacy options.
Dining room - contemporary dining room idea in Orange County
Dining room - contemporary dining room idea in Orange County

 Red Pepper Design & Cabinetry
By moving the door to a different location (around the corner) we were able to significantly increase the workable counter space. Dish storage greatly improved as well

 Eileen Gordon Design
A complete remodel of a 70s-era home re-imagines its original post-modern architecture. The new design emphasizes details such as a phoenix motif (significant to the family) that appears on a fountain as well as at the living room fireplace surround, both designed by the firm. Mahogany paneling, stone and walnut flooring, elaborate ceiling treatments, steel picture windows that frame panoramic views, and carved limestone window surrounds contribute new texture and character.
 Blue Sound Construction, Inc.
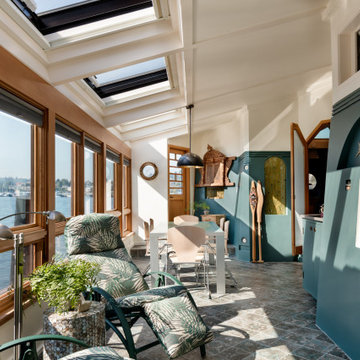
The rebuilt southern portion of the solarium, once suffering from significant rot.
The rebuilt southern portion of the solarium, once suffering from significant rot.

 Amethyst Home
This fall, Amethyst had the opportunity to partner with Freeman Custom Homes of Kansas City to furnish this 5000 sq ft European Modern designed home for the Artisan Home Tour 2020!
Every square inch of this home was magical -- from the secret staircase in the master bath leading to a private shuttered plunge pool to the vaulted kitchen with sky high mushroom colored cabinetry and handmade zellige tile.
We met the builders during the cabinetry phase and watching their final, thoughtful design details evolve was such full of over-the-top surprises like the unique valet-like storage in the entry and limestone fireplace!
As soon as we saw their vision for the home, we knew our furnishings would be a great match as our design style celebrates handmade rugs, artisan handmade custom seating, old-meets-new art, and let's be honest -- we love to go big! They trusted us to do our thing on the entire main level and we enjoyed every minute.
The load in took 3 full trucks and fortunately for us -- the homeowners fell in love with several pieces so our uninstall trip was significantly lighter. I think we were all a little emotional leaving this masterpiece but sooooo happy for the owners and just hoping we get invited to a Christmas party...
Here are some of the highlights -- 90% of the furnishings and rugs were from our shop and we filled in the gaps with some extra special pieces!


 Red Land Design
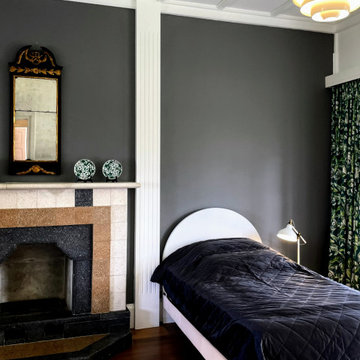
Some historically significant moments came in the form of restoring the original brick opening of the fireplace.
Example of a mid-sized ornate guest dark wood floor, brown floor, coffered ceiling and brick wall bedroom design with gray walls, a standard fireplace and a stone fireplace
Example of a mid-sized ornate guest dark wood floor, brown floor, coffered ceiling and brick wall bedroom design with gray walls, a standard fireplace and a stone fireplace

 Cliffords Construction LLC
This pole barn sustained some pretty significant storm damage. We replace metal siding, new flooring, metal ceilings with can lights.

 Boom Painting
This was a very challenging project due to the significant siding repairs, discoloration, and rotting that the house had experienced. However, the final product really made all the hard work worth it!

 Amanda Martocchio Architecture
When a world class sailing champion approached us to design a Newport home for his family, with lodging for his sailing crew, we set out to create a clean, light-filled modern home that would integrate with the natural surroundings of the waterfront property, and respect the character of the historic district.
Our approach was to make the marine landscape an integral feature throughout the home. One hundred eighty degree views of the ocean from the top floors are the result of the pinwheel massing. The home is designed as an extension of the curvilinear approach to the property through the woods and reflects the gentle undulating waterline of the adjacent saltwater marsh. Floodplain regulations dictated that the primary occupied spaces be located significantly above grade; accordingly, we designed the first and second floors on a stone “plinth” above a walk-out basement with ample storage for sailing equipment. The curved stone base slopes to grade and houses the shallow entry stair, while the same stone clads the interior’s vertical core to the roof, along which the wood, glass and stainless steel stair ascends to the upper level.
One critical programmatic requirement was enough sleeping space for the sailing crew, and informal party spaces for the end of race-day gatherings. The private master suite is situated on one side of the public central volume, giving the homeowners views of approaching visitors. A “bedroom bar,” designed to accommodate a full house of guests, emerges from the other side of the central volume, and serves as a backdrop for the infinity pool and the cove beyond.
Also essential to the design process was ecological sensitivity and stewardship. The wetlands of the adjacent saltwater marsh were designed to be restored; an extensive geo-thermal heating and cooling system was implemented; low carbon footprint materials and permeable surfaces were used where possible. Native and non-invasive plant species were utilized in the landscape. The abundance of windows and glass railings maximize views of the landscape, and, in deference to the adjacent bird sanctuary, bird-friendly glazing was used throughout.
Photo: Michael Moran/OTTO Photography

 Amy Trowman Design
Example of a beach style built-in desk dark wood floor and brown floor home office design in Charleston with white walls

 RK Construction & Architectural Firm
We worked with this client to turn their dated carport into a garage. Garage additions add significant value to a home and yield a great return on investment.

 Alure Home Improvements
The decorative arched window at the apex of the vaulted ceiling adds significant natural light and gives a dramatic treatment to both the interior wall and the exterior facade.
71