
Search results for "Significantly" in Home Design Ideas
 orly eran - architecture & design
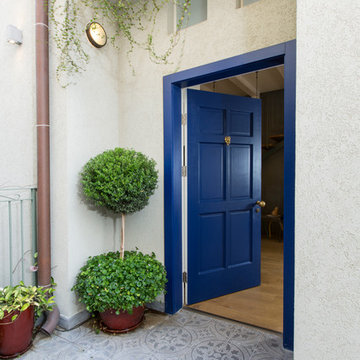
A detail of the entrance to the house. The door is on the long side of the house, so we set it in a nische and painted it blue in order emphasize it. This gives the entrance to the house depth and significance.

 Built Environment
This was a new floor installed to match the historic significance of the house.
Example of a large farmhouse master light wood floor bedroom design in Sacramento
Example of a large farmhouse master light wood floor bedroom design in Sacramento

 Dawson & Clinton
The Scott Street renovation is a restoration and contemporary update of a traditional Victorian in San Francisco.
The formal layout remained as a gesture to the home's historicity, while the basement level was extended significantly to provide more space to suit the client's needs. Modern fixtures, cabinetry, and finishes complemented the traditional aesthetic.
Find the right local pro for your project

 Boom Painting
This was a very challenging project due to the significant siding repairs, discoloration, and rotting that the house had experienced. However, the final product really made all the hard work worth it!

 DesignARC
The Tice Residences replace a run-down and aging duplex with two separate, modern, Santa Barbara homes. Although the unique creek-side site (which the client’s original home looked toward across a small ravine) proposed significant challenges, the clients were certain they wanted to live on the lush “Riviera” hillside.
The challenges presented were ultimately overcome through a thorough and careful study of site conditions. With an extremely efficient use of space and strategic placement of windows and decks, privacy is maintained while affording expansive views from each home to the creek, downtown Santa Barbara and Pacific Ocean beyond. Both homes appear to have far more openness than their compact lots afford.
The solution strikes a balance between enclosure and openness. Walls and landscape elements divide and protect two private domains, and are in turn, carefully penetrated to reveal views.
Both homes are variations on one consistent theme: elegant composition of contemporary, “warm” materials; strong roof planes punctuated by vertical masses; and floating decks. The project forms an intimate connection with its setting by using site-excavated stone, terracing landscape planters with native plantings, and utilizing the shade provided by its ancient Riviera Oak trees.
2012 AIA Santa Barbara Chapter Merit Award
Jim Bartsch Photography


 Cowart Door Systems
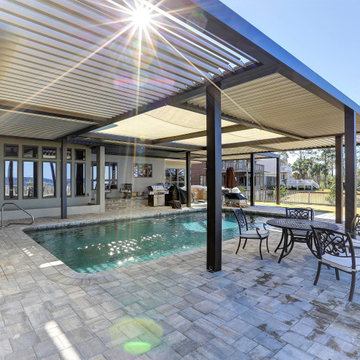
Metal clad garage door in roofing material MBCI Midnight bronze provides a smooth clean look to the this project. The two car garage is at the entry of the house and is a major focal point, adding significant appeal and value.

 Wiebenson & Dorman Architects PC
Referencing the wife and 3 daughters for which the house was named, four distinct but cohesive design criteria were considered for the 2016 renovation of the circa 1890, three story masonry rowhouse:
1. To keep the significant original elements – such as
the grand stair and Lincrusta wainscoting.
2. To repurpose original elements such as the former
kitchen pocket doors fitted to their new location on
the second floor with custom track.
3. To improve original elements - such as the new "sky
deck" with its bright green steel frame, a new
kitchen and modern baths.
4. To insert unifying elements such as the 3 wall
benches, wall openings and sculptural ceilings.
Photographer Jesse Gerard - Hoachlander Davis Photography
 John Lum Architecture, Inc. AIA
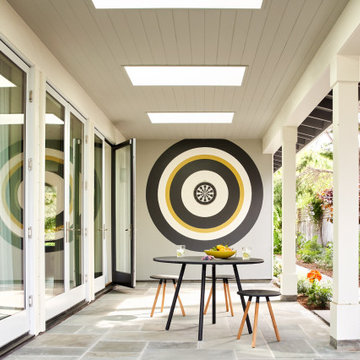
Mill Valley Renovation -- we added natural light without significantly modifying the exterior.
Inspiration for a transitional side yard patio remodel in San Francisco with a roof extension
Inspiration for a transitional side yard patio remodel in San Francisco with a roof extension
 Innovative Design Build
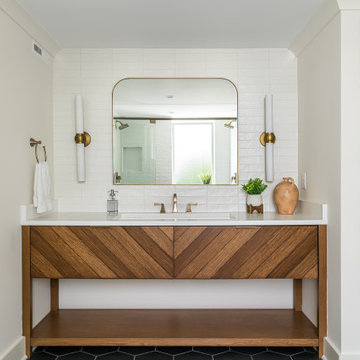
Our clients wanted to expand their living space down into their unfinished basement. While the space would serve as a family rec room most of the time, they also wanted it to transform into an apartment for their parents during extended visits. The project needed to incorporate a full bathroom and laundry.One of the standout features in the space is a Murphy bed with custom doors. We repeated this motif on the custom vanity in the bathroom. Because the rec room can double as a bedroom, we had the space to put in a generous-size full bathroom. The full bathroom has a spacious walk-in shower and two large niches for storing towels and other linens.
Our clients now have a beautiful basement space that expanded the size of their living space significantly. It also gives their loved ones a beautiful private suite to enjoy when they come to visit, inspiring more frequent visits!

 Asbury Moulding & Millwork
Doors, hardware, door trim and baseboard. Photo by Jessica Reid. Builder: Significant Homes LLC
Example of a classic hallway design in New York
Example of a classic hallway design in New York
 Built Environment
This was a new floor installed to match the historic significance of the house.
Bedroom - large country master light wood floor bedroom idea in Sacramento
Bedroom - large country master light wood floor bedroom idea in Sacramento
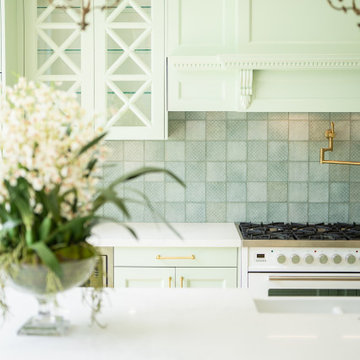
 Direct Kitchens
Whether it’s sleek stainless steel handles, brushed brass knobs, or vintage-inspired pulls, the choice of hardware can significantly impact the kitchen’s aesthetic and functionality.
 Built Environment
This was a new floor installed to match the historic significance of the house.
Example of a large country master light wood floor bedroom design in Sacramento
Example of a large country master light wood floor bedroom design in Sacramento

 Mendota Hearth
Inspiration for a large transitional dark wood floor and brown floor dining room remodel in Cedar Rapids with beige walls, a ribbon fireplace and a tile fireplace
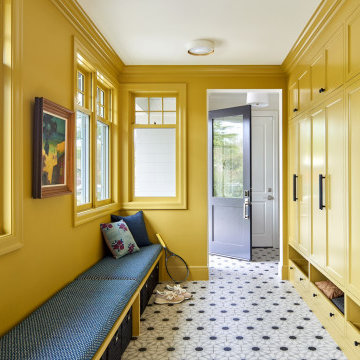 John Lum Architecture, Inc. AIA
Mill Valley Renovation -- we added natural light without significantly modifying the exterior.
Transitional multicolored floor mudroom photo in San Francisco with yellow walls and a blue front door
Transitional multicolored floor mudroom photo in San Francisco with yellow walls and a blue front door
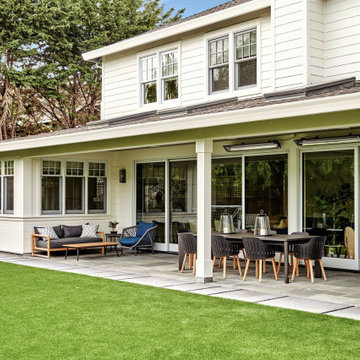 John Lum Architecture, Inc. AIA
Mill Valley Renovation -- we added natural light without significantly modifying the exterior.
Example of a transitional home design design in San Francisco
Example of a transitional home design design in San Francisco

 Springer Architects
The house sits upon a secluded site, nestled between mature trees along a mossy slope. The home is designed around the client’s significant art collection, leading to a carefully tailored minimalist aesthetic. The black-clad exterior minimizes the visual impact of the building in its environment, concealing pristine white volumes within. Large glass windows frame views to the surrounding environment as living organic art.

 John McClain Design
Foyer and entry hall with dark oak floors, custom iron stair railings, sepia toned photography, and large boxwood plants welcome you into the home.
Stephen Allen Photography
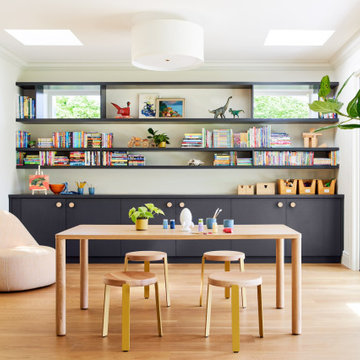 John Lum Architecture, Inc. AIA
Mill Valley Renovation -- we added natural light without significantly modifying the exterior.
Example of a transitional light wood floor and beige floor family room design in San Francisco with white walls
Example of a transitional light wood floor and beige floor family room design in San Francisco with white walls
74