
Search results for "Significantly" in Home Design Ideas

 Darling Residential Architecture and Design
This modern take on territorial design was built in Desert Mountain. A five acre lot provided a significant challenge due to the slope of the lot dropping almost 15 feet from the street in the first fifty feet. Ron spent a good deal of time studying the site before determining the location and setting of the home and yard space. The results are a home that offers significant privacy while taking full advantage of the amazing desert views to the South and East of the property.

 Suk Design Group LLP
Inspiration for a large transitional u-shaped light wood floor eat-in kitchen remodel in New York with glass-front cabinets, white cabinets, white backsplash, an island, a farmhouse sink, marble countertops and white appliances

 Denis Massie, architecte paysagiste inc.
Denis Massie, AAPQ, OALA
Design ideas for a rustic stone landscaping.
Design ideas for a rustic stone landscaping.
Find the right local pro for your project
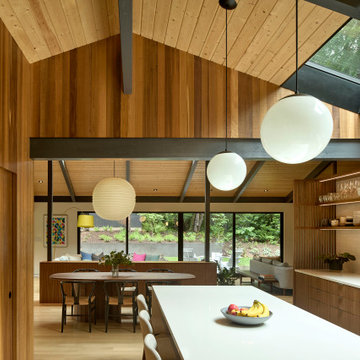
 Risa Boyer Architecture
Inspiration for a 1950s l-shaped light wood floor and exposed beam eat-in kitchen remodel in Portland with a drop-in sink, medium tone wood cabinets, quartz countertops, white backsplash, subway tile backsplash, stainless steel appliances, an island and white countertops
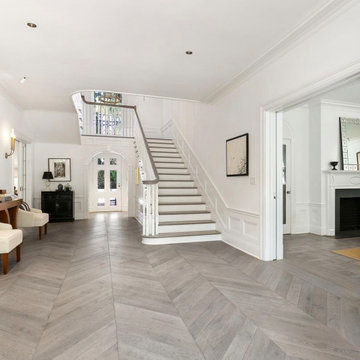
 JTID Inc.
The foyer of a Pasadena Colonial residence listed on the National Register of Historic Landmarks. To address the likes and needs of a young family, JTID INC modernized the home while retaining all of its significant architectural details. Furniture by others.

 In the D Construction
Significant plaster repair work.
Mid-sized elegant dark wood floor and brown floor enclosed dining room photo in Detroit with gray walls
Mid-sized elegant dark wood floor and brown floor enclosed dining room photo in Detroit with gray walls
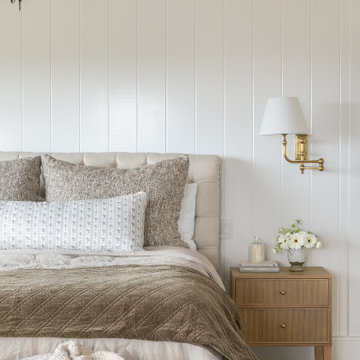
 Alicia Torosian Design
Windover project is a coastal traditional home located in Corona del Mar, California. The design process involved significant transformations, including moving walls and opening up the downstairs space. We turned what was the dining room into a Butler's pantry and office and took the formal living room and made in the new formal dining space. This home was such a special project to work on and we're so happy our clients love it as much as we do!

 User
The upper addition includes an office and an accessible shower. Entry to the addition was through a 36" wide hall, and a 30" door. A sliding barn door was installed to allow the opening to be significantly enlarged

 S&D Renovations Inc.
A custom made contemporary bookcase plays a significant role in the look and feel of the living room.
Inspiration for a large contemporary loft-style dark wood floor living room remodel in Philadelphia with white walls
Inspiration for a large contemporary loft-style dark wood floor living room remodel in Philadelphia with white walls
 Denis Massie, architecte paysagiste inc.
Denis Massie, AAPQ, OALA
Photo of a rustic stone landscaping in Montreal.
Photo of a rustic stone landscaping in Montreal.

 Mitchell / Matthews Architects & Planners
Quaint, traditional home situated in the heart of Charlottesville, VA. Subtle, yet significant upgrades to this Georgian-style home makes it shine.
Mid-sized traditional white two-story concrete exterior home idea
Mid-sized traditional white two-story concrete exterior home idea


 Nantucket Architecture Group Ltd.
Jeff Allen
Kitchen - coastal medium tone wood floor kitchen idea in Boston with an undermount sink, raised-panel cabinets, white cabinets, white backsplash, stainless steel appliances and an island
Kitchen - coastal medium tone wood floor kitchen idea in Boston with an undermount sink, raised-panel cabinets, white cabinets, white backsplash, stainless steel appliances and an island

 Springer Architects
The house sits upon a secluded site, nestled between mature trees along a mossy slope. The home is designed around the client’s significant art collection, leading to a carefully tailored minimalist aesthetic.
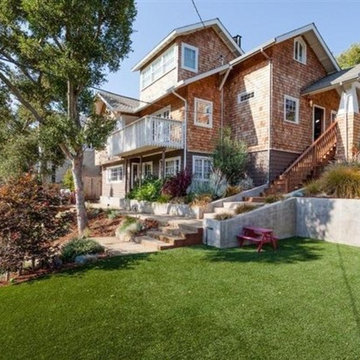
 Sarah Zimmerman Architect
The property sits on a through lot, with entrances from two streets. Original arrival points were unclear and further complicated by the lower level au-pair unit. Significant site upgrades and a prominent entry porch resolved and clarified the circulation.

 Lori Ramsay Design
We created this beautiful accessible bathroom in Carlsbad to give our client a more functional space. We designed this unique bath, specific to the client's specifications to make it more wheel chair accessible. Features such as the roll in shower, roll up vanity and the ability to use her chair for flexibility over the fixed wall mounted seat allow her to be more independent in this bathroom. Safety was another significant factor for the room. We added support bars in all areas and with maximum flexibility to allow the client to perform all bathing functions independently, and all were positioned after carefully recreating her movements. We met the objectives of functionality and safety without compromising beauty in this aging in place bathroom. Travertine-look porcelain tile was used in a large format on the shower walls to minimize grout lines and maximize ease of maintenance. A crema marfil marble mosaic in an elongated hex pattern was used in the shower room for it’s beauty and flexibility in sloped shower. A custom cabinet was made to the height ideal for our client’s use of the sink and a protective panel placed over the pea trap.
 Denis Massie, architecte paysagiste inc.
Denis Massie, AAPQ, OALA
Inspiration for a rustic gravel landscaping.
Inspiration for a rustic gravel landscaping.

 John Lum Architecture, Inc. AIA
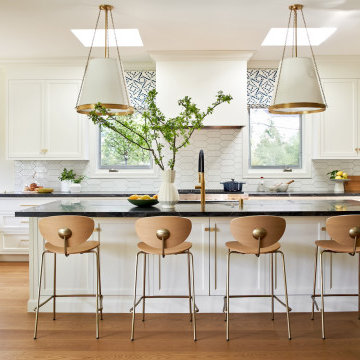
Mill Valley Renovation -- we added natural light without significantly modifying the exterior.
Inspiration for a transitional l-shaped medium tone wood floor and brown floor kitchen remodel in San Francisco with an undermount sink, shaker cabinets, white cabinets, white backsplash, stainless steel appliances, an island and black countertops
Inspiration for a transitional l-shaped medium tone wood floor and brown floor kitchen remodel in San Francisco with an undermount sink, shaker cabinets, white cabinets, white backsplash, stainless steel appliances, an island and black countertops

 Design Fixation [Faith Provencher]
Photo: Faith Towers © 2015 Houzz
Example of a beach style entryway design in Boston
Example of a beach style entryway design in Boston
75