
Search results for "Significantly" in Home Design Ideas

 Boom Painting
This was a very challenging project due to the significant siding repairs, discoloration, and rotting that the house had experienced. However, the final product really made all the hard work worth it!

 Lauren Nelson Design
Example of a trendy medium tone wood floor and brown floor bedroom design in San Francisco with gray walls

 Good Charlotte Cedar
Front Porch:
We were able to remove the railings completely which significantly opened up the space. Column bases at corners and along front steps are stone veneer, which anchor 100% solid cedar columns. Aluminum and vinyl-covered beams were demo'd back to framing materials, then wrapped with stained cedar. Custom wrought iron railings would be fabricated and installed along the front steps. The custom metal railings surround the wrap-around back porch..
The effect is massively beautiful and an excellent complement to a beautiful home and property.
Find the right local pro for your project

 J. PATRYCE DESIGN
The project was divided into three phases over the course of seven years. We were originally hired to re-design the master bath. Phase two was more significant; the garden and parlor levels of the house would be reconfigured to work more efficiently with their lifestyle. The kitchen would double in size and would include a back staircase leading to a cozy den/office and back garden for dining al fresco. The last, most recent phase would include an update to the guest room and a larger, more functional teenage suite. When you work with great clients, it is a pleasure to keep coming back! It speaks to the relationship part of our job, which is one of my favorites.
Photo by Christian Harder

 John Donkin Architect Inc.
Due to structural instability of the original brick fireplace and chimney the entire back of the house had to be removed and rebuilt. This provided a unique opportunity to make significant changes to the rear entrance and family room windows, significantly increasing the amount of natural light in the space.


 Dawson & Clinton
The Scott Street renovation is a restoration and contemporary update of a traditional Victorian in San Francisco.
The formal layout remained as a gesture to the home's historicity, while the basement level was extended significantly to provide more space to suit the client's needs. Modern fixtures, cabinetry, and finishes complemented the traditional aesthetic.

 dRemodeling Design-Build
Upon visiting the residence, the large peninsula of the kitchen took up the majority of the room, and blocked a significant amount of natural lighting from entering the space.
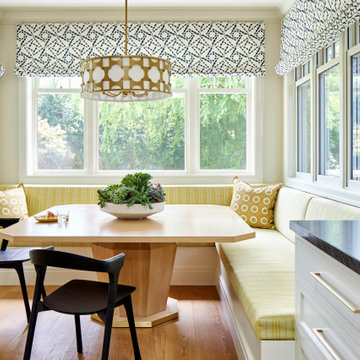
 John Lum Architecture, Inc. AIA
Mill Valley Renovation -- we added natural light without significantly modifying the exterior.
Transitional medium tone wood floor and brown floor breakfast nook photo in San Francisco with white walls
Transitional medium tone wood floor and brown floor breakfast nook photo in San Francisco with white walls

 Fieldstone Architecture and Engineering
Custom home in Birmingham, Michigan done with amazing attention to detail on the facade using stone, shingle and siding and a significant front entry with columns. This home was designed by FieldstoneAE.com.

 RK Construction & Architectural Firm
We worked with this client to turn their dated carport into a garage. Garage additions add significant value to a home and yield a great return on investment.

 New Leaf Home Design
PRL Photographics
Mountain style concrete paver screened-in porch photo in Cleveland with a roof extension
Mountain style concrete paver screened-in porch photo in Cleveland with a roof extension
 Weitzer Company
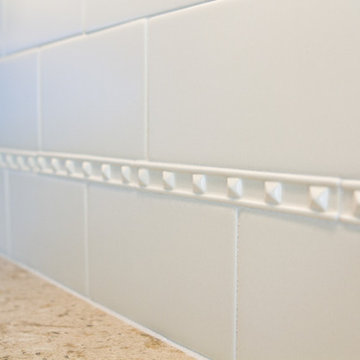
A studded accent band breaks up the simple white subway tile and adds a significant visual impact. Photographs by Cristin Norine.
Trendy home design photo in Portland
Trendy home design photo in Portland
 Boom Painting
This was a very challenging project due to the significant siding repairs, discoloration, and rotting that the house had experienced. However, the final product really made all the hard work worth it!

 Michael A. Gilkey, Inc.
Because the finished floor was required to be significantly elevated, the design intention was to balance the verticality of the home through strong horizontal lines.

 Josmari Builders
this very large and colorful kitchen started with a significant amount of structural work to remove a bearing wall
Open concept kitchen - huge traditional u-shaped ceramic tile open concept kitchen idea in San Francisco with a drop-in sink, raised-panel cabinets, white cabinets, granite countertops, black backsplash, stone tile backsplash, stainless steel appliances and two islands
Open concept kitchen - huge traditional u-shaped ceramic tile open concept kitchen idea in San Francisco with a drop-in sink, raised-panel cabinets, white cabinets, granite countertops, black backsplash, stone tile backsplash, stainless steel appliances and two islands
 Peregrine Design Build
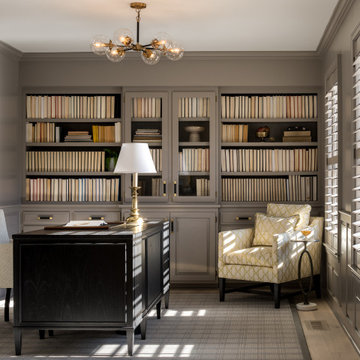
The office renovation entailed the replacement of dated dark green carpeting with pristine white oak flooring, resulting in a significant aesthetic enhancement. The bookcase and walls were painted in Benjamin Moore Winter Gates.

 DesignARC
The Tice Residences replace a run-down and aging duplex with two separate, modern, Santa Barbara homes. Although the unique creek-side site (which the client’s original home looked toward across a small ravine) proposed significant challenges, the clients were certain they wanted to live on the lush “Riviera” hillside.
The challenges presented were ultimately overcome through a thorough and careful study of site conditions. With an extremely efficient use of space and strategic placement of windows and decks, privacy is maintained while affording expansive views from each home to the creek, downtown Santa Barbara and Pacific Ocean beyond. Both homes appear to have far more openness than their compact lots afford.
The solution strikes a balance between enclosure and openness. Walls and landscape elements divide and protect two private domains, and are in turn, carefully penetrated to reveal views.
Both homes are variations on one consistent theme: elegant composition of contemporary, “warm” materials; strong roof planes punctuated by vertical masses; and floating decks. The project forms an intimate connection with its setting by using site-excavated stone, terracing landscape planters with native plantings, and utilizing the shade provided by its ancient Riviera Oak trees.
2012 AIA Santa Barbara Chapter Merit Award
Jim Bartsch Photography

 Wills Design Associates
Large eclectic open concept concrete floor and gray floor living room library photo in New York with white walls, a tv stand and no fireplace

 Kimberley Bryan
Photo: Kimberley Bryan © 2013 Houzz
Example of an urban gray exterior home design in Seattle
Example of an urban gray exterior home design in Seattle
72