
Search results for "Significantly" in Home Design Ideas

 THE BOLD BRUSH LLC
the Madonna and Child were included, as well as other significant symbols of the family
heritage and values.
Mid-sized tuscan kitchen photo in Los Angeles
Mid-sized tuscan kitchen photo in Los Angeles

 Brickwood Builders, Inc.
An 8' deep area at the end of the previous man cave was walled off and the laundry was relocated to this area. The laundry separates the casual dining from the homeowner's office and provides a noise buffer and privacy for the office. The laundry is spacious with a significant amount of additional cabinetry for storage.

 Lifescapes
The heavy step assembly was replaced with this sleek spiral staircase. The patio was expanded significantly. This shows the lounging area and covered dining area. The outdoor kitchen opens to a second dining area.
Find the right local pro for your project

 Harth Builders
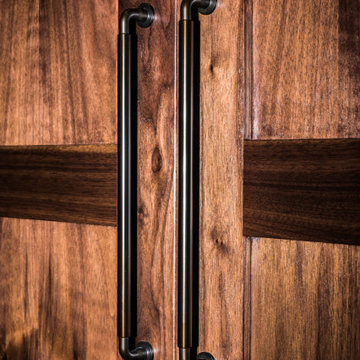
A great aesthetic to this new office is how you enter the space. These sliding glass pane barn doors help contribute to the overall urban loft design our client was hoping for.
Photography Credit: Randl Bye

 Axial Arts Architecture
This project was designed to accommodate the client’s wish to have a traditional and functional barn that could also serve as a backdrop for social and corporate functions. Several years after it’s completion, this has become just the case as the clients routinely host everything from fundraisers to cooking demonstrations to political functions in the barn and outdoor spaces. In addition to the barn, Axial Arts designed an indoor arena, cattle & hay barn, and a professional grade equipment workshop with living quarters above it. The indoor arena includes a 100′ x 200′ riding arena as well as a side space that includes bleacher space for clinics and several open rail stalls. The hay & cattle barn is split level with 3 bays on the top level that accommodates tractors and front loaders as well as a significant tonnage of hay. The lower level opens to grade below with cattle pens and equipment for breeding and calving. The cattle handling systems and stocks both outside and inside were designed by Temple Grandin- renowned bestselling author, autism activist, and consultant to the livestock industry on animal behavior. This project was recently featured in Cowboy & Indians Magazine. As the case with most of our projects, Axial Arts received this commission after being recommended by a past client.

 Middlefork Luxury Home Builders
Designed and built in conjunction with Freemont #2, this home pays homage to surrounding architecture, including that of St. James Lutheran Church. The home is comprised of stately, well-proportioned rooms; significant architectural detailing; appropriate spaces for today's active family; and sophisticated wiring to service any HD video, audio, lighting, HVAC and / or security needs.
The focal point of the first floor is the sweeping curved staircase, ascending through all three floors of the home and topped with skylights. Surrounding this staircase on the main floor are the formal living and dining rooms, as well as the beautifully-detailed Butler's Pantry. A gourmet kitchen and great room, designed to receive considerable eastern light, is at the rear of the house, connected to the lower level family room by a rear staircase.
Four bedrooms (two en-suite) make up the second floor, with a fifth bedroom on the third floor and a sixth bedroom in the lower level. A third floor recreation room is at the top of the staircase, adjacent to the 400SF roof deck.
A connected, heated garage is accessible from the rear staircase of the home, as well as the rear yard and garage roof deck.
This home went under contract after being on the MLS for one day.
Steve Hall, Hedrich Blessing

 Fenstermann LLC
Bottom up - top Down operation up to up to 5 feet in width, chain operated up to 8 feet in width, motorized available , sheer, Blackout or Translucent. Top/Down Bottom/Up with 400 different European fabrics. Also called "plissee", these are made in Germany, exclusive to Fenstermann. We also offer Roman Shades, Panel Blinds, Cellular Shades, Wood Blinds, Roller Shades, Double Roller Shades, Natural Woven Shades, Exterior Shutters, and Custom Vertical Shades.
 Lamont Bros. Design & Construction
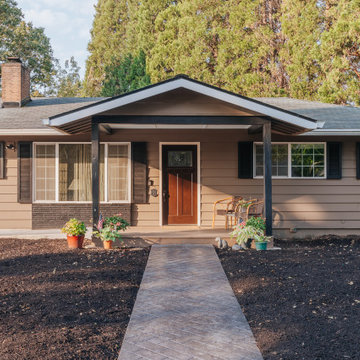
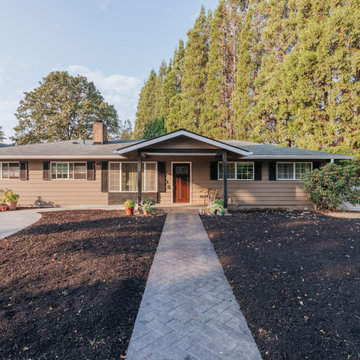
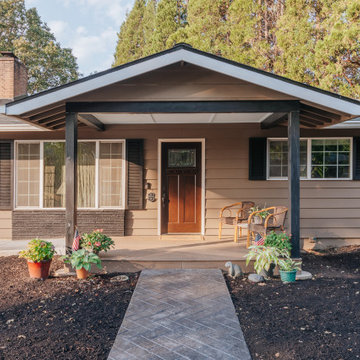
Not only did we revamp the garage of this home, the exterior of the home saw significant improvements as well.
Inspiration for a mid-sized brown one-story clapboard house exterior remodel in Portland with a shingle roof and a gray roof
Inspiration for a mid-sized brown one-story clapboard house exterior remodel in Portland with a shingle roof and a gray roof

 Lamont Bros. Design & Construction
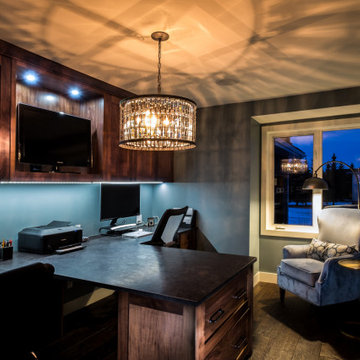
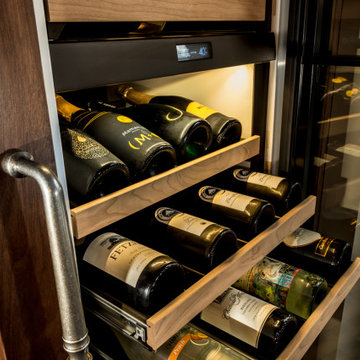
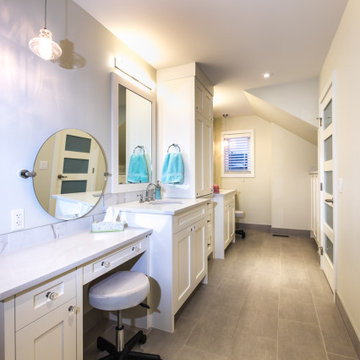
Not only did we revamp the garage of this home, the exterior of the home saw significant improvements as well.
Mid-sized brown one-story clapboard house exterior idea in Portland with a shingle roof and a gray roof
Mid-sized brown one-story clapboard house exterior idea in Portland with a shingle roof and a gray roof
 Lamont Bros. Design & Construction
Not only did we revamp the garage of this home, the exterior of the home saw significant improvements as well.
Mid-sized brown one-story clapboard house exterior photo in Portland with a shingle roof and a gray roof
Mid-sized brown one-story clapboard house exterior photo in Portland with a shingle roof and a gray roof
 Arcatheos Construction
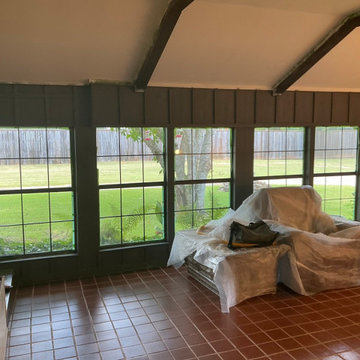
The window wall and bulkhead experienced significant decay from water damage. Much of the wall need to be rebuilt with new studs. We redesigned the wall to accommodate more light and a fresh look for the room once we were able to rebuild the wall and support the roof.
83