
Search results for "Significantly" in Home Design Ideas
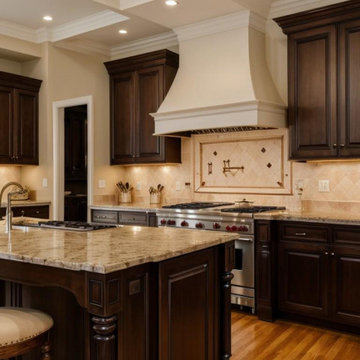
 Kitchen remodeling Bellevue.
This renovation created a warm, inviting kitchen with significantly more storage and improved workflow. The traditional cabinetry and granite countertops provide a timeless design that complements classic Bellevue homes while adding long-term value.

 J. PATRYCE DESIGN
The project was divided into three phases over the course of seven years. We were originally hired to re-design the master bath. Phase two was more significant; the garden and parlor levels of the house would be reconfigured to work more efficiently with their lifestyle. The kitchen would double in size and would include a back staircase leading to a cozy den/office and back garden for dining al fresco. The last, most recent phase would include an update to the guest room and a larger, more functional teenage suite. When you work with great clients, it is a pleasure to keep coming back! It speaks to the relationship part of our job, which is one of my favorites.
Photo by Christian Harder
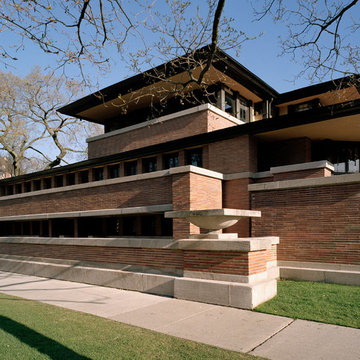
 Frank Lloyd Wright Trust
Frederick C. Robie House (Frank Lloyd Wright, 1908-10), Chicago, IL
A masterpiece of the Prairie style and an icon of modern architecture.
Courtesy of Frank Lloyd Wright. Photographer: Tim Long
Find the right local pro for your project

 User
Midtown Doral is the most talked about project in the city of Doral. Phase One of Midtown Doral features four exquisite 8-story residential buildings with striking architecture and contemporary designs, significantly elevating the lifestyle of Doral residents.

 Aquatica Plumbing Group
There is nothing else quite like our True Ofuro Duo. This unique, modern take on the traditional Japanese-style bathtub is made for seated soaking of two bathers. So the design incorporates two built-in seats and the depth of the tub has been extended to 27.75” (70.5 cm) to ensure full body immersion for even 6ft (180 cm) plus bathers. The interior ergonomics of this bathtub is all directed to providing effortless comfort and support.
True Ofuro Duo is a very deep and luxurious Japanese style freestanding soaking tub that was designed specifically for a relaxing full body soaking experience.
This traditional ofuro style bathtub with a modern twist is a perfect choice for those who take great pleasure in the benefits of soaking in hot water. Featuring a sculptured built-in headrest, Aquatica's True Ofuro Duo allows you to exfoliate the day's worries with your significant other providing you with deep, aromatic and luxurious comfort.
Soaking in hot water in True Ofuro Duo might sound enjoyable on its own, but at Aquatica, we have the options to enhance your soaking experience with additional equipment and accessories: - add our Tranquility water heating and circulation system, matching floor mat, step cabinet and side table for accessories with towel hanger.
Made of light-weight state of the art DurateX™ glass-carbon composite, True Ofuro Duo provides a luxury of an intimate indoor-outdoor bathing experience for couples.
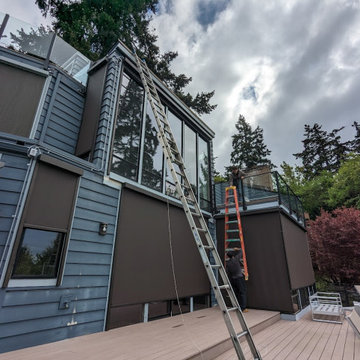
 NW Natural Lighting
Motorized screens being installed. These windows are facing direct sunlight and the installation will significantly reduce sun glare and assist with temperature control.
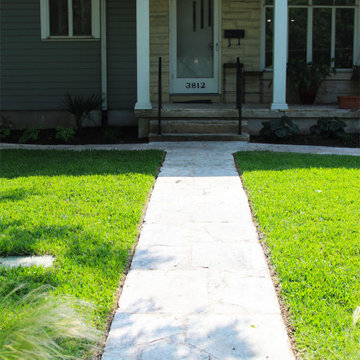
 Native Edge Landscape
This overgrown exterior required some major remediation and better definition between planting areas and grass spaces. The front walk and porch are now significantly more inviting.
 Brilliant Services
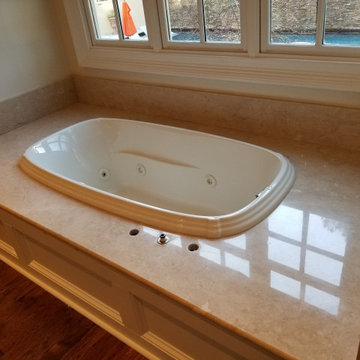
This marble tub surround had significant etching and we were able to make it look better than new.

 Main Street Custom Homes & Remodeling
The entire home was renovated inside and out after suffering significant fire damage. A closed-in addition was also constructed in place of the original screened in porch.

 LBC Lighting
Add drama to a large space with these significantly sized LED spheres. Brim features three rings of Brushed Gunmetal channels of LED provide 50,000 hours of bright illumination to fill up those hard to reach areas.

 Perfect Curb
Distinctive detailing will add that "special look" to your project. This flared entry adds significant curb appeal vs a standard straight-line entry.

 E. F. San Juan
Coastal Shingle Style on St. Andrew Bay
Private Residence / Panama City Beach, Florida
Architect: Eric Watson
Builder: McIntosh-Myers Construction
For this lovely Coastal Shingle–style home, E. F. San Juan supplied Loewen impact-rated windows and doors, E. F. San Juan Invincia® impact-rated custom mahogany entry doors, exterior board-and-batten siding, exterior shingles, and exterior trim and millwork. We also supplied all the interior doors, stair parts, paneling, mouldings, and millwork.
Challenges:
At over 10,000 square feet, the sheer size of this home—coupled with the extensive amount of materials we produced and provided—made for a great scheduling challenge. Another significant challenge for the E. F. San Juan team was the homeowner’s desire for an electronic locking system on numerous Invincia® doors we custom manufactured for the home. This was a first-time request for us, but a challenge we gladly accepted!
Solution:
We worked closely with the builder, Cliff Myers of McIntosh-Myers Construction, as well as the architect, Eric Watson, to ensure the timeliness of decisions as they related to the home’s critical production timeline. We also worked closely with our design engineer and the home’s engineer of record, Allen Barnes of Apex Engineering Group, to provide a solution that allowed for an electronic lock on our custom Invincia® mahogany doors. The completed home is a stunning example of coastal architecture that is as safe and secure as it is beautiful.
---
Photography by Jack Gardner

 Train Architects
The property consisted of a traditional wood clapboard house with a metal standing seam roof and an assembly of outbuildings. The challenge was to update and significantly enlarge the residence while maintaining the scale and proportion of the 19th century farmhouse.


 Amanda Martocchio Architecture
Photo credit: Michael Moran/OTTO.
We designed this home with a flat roof so that you can barely see the large arrays of PVs (solar panels). If you look very carefully, you can see the outline of the panels above the eaves, but they're almost impossible to spot. The design concept for this home is that you wouldn't see anything on top of the roofs, but the truth is that the photovoltaics contribute significantly to the home's energy efficiency. The home is LEED certified and our clients tell us it's comfortable and cozy throughout the year.

 Kitchens, Baths & Beyond
William Quarles
Beach style master beige tile and porcelain tile porcelain tile and beige floor bathroom photo in Charleston with raised-panel cabinets, dark wood cabinets, a two-piece toilet, blue walls, an undermount sink, granite countertops, a hinged shower door and beige countertops
Beach style master beige tile and porcelain tile porcelain tile and beige floor bathroom photo in Charleston with raised-panel cabinets, dark wood cabinets, a two-piece toilet, blue walls, an undermount sink, granite countertops, a hinged shower door and beige countertops
 Nagad Cabinets
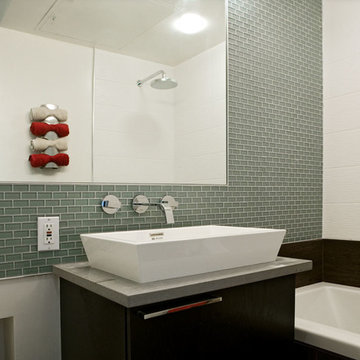
This sharp bathroom presents a Wenge wood veneer vanity on polished steel legs. Matching the general cutting edge design, the vanity gives the room a significant focal point.

 E Rose Studio
A significant change in this wing chair from a country/casual look to a chic modern look!
Inspiration for a mid-sized contemporary master bedroom remodel in Toronto with gray walls
Inspiration for a mid-sized contemporary master bedroom remodel in Toronto with gray walls

 Nordfors Architecture
While a practitioner at a prominent Princeton architecture firm, Nordfors played a significant role in the design and creation of a number of major projects in the area, including a strikingly compatible addition to Princeton University's Edwards Hall dormitory, originally built in 1880.


80