
Search results for "Significantly" in Home Design Ideas

 KMR Arts + KM Installations
A themed wall of vintage photographs and memorabilia for a family room in an architecturally significant Ct country home.
Example of an eclectic family room design in New York
Example of an eclectic family room design in New York

 Wild Craft Permaculture
Native plants attract significantly more pollinators than cultivars and non-native plants. Here vervain and penstemon form a nice pair.
2016 Mark Wolfe Photography. www.mwolfephotography.com
 Made To Last Custom Homes Ltd.
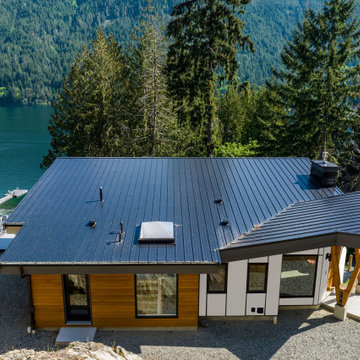
West Coast Modern style lakefront home. This lake house was carved into a steep slope and required significant engineering support.
Small modern white two-story mixed siding house exterior idea in Vancouver with a shed roof, a metal roof and a black roof
Small modern white two-story mixed siding house exterior idea in Vancouver with a shed roof, a metal roof and a black roof
Find the right local pro for your project

 Artisan Rooms
This client wanted a table at the end of a hallway, but did not want to use up space so a trompe l'oeil table and Chinese blue and white vase was the answer. The items on the table have significance to the family.

 Grayson Dare Homes, Inc.
Dwight Myers Real Estate Photography
Inspiration for a small timeless green one-story vinyl gable roof remodel in Raleigh with a shingle roof
Inspiration for a small timeless green one-story vinyl gable roof remodel in Raleigh with a shingle roof

 Bruce Colucci
This kitchen remodel was challenging. It required significant structural work to open the space up and create a great room, but the results speak for themselves. The client loves teal blue and the color is used in the cabinetry, glass backsplash, light fixtures and in the clients accessories.
 Brilliant Services
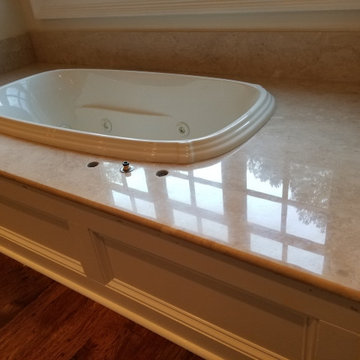
This marble tub surround had significant etching and we were able to make it look better than new.

 E Rose Studio
A significant change in this wing chair from a country/casual look to a chic modern look!
Mid-sized trendy master bedroom photo in Toronto with gray walls
Mid-sized trendy master bedroom photo in Toronto with gray walls

 THE BOLD BRUSH LLC
Detail of the mosaic wall, in the kitchen. Imbedded salt shakers to hold flowers, votive candle holders. shattered dishes. And items significant to the family.

 Rosewood Custom Builders
Costa Christ Media
Inspiration for a contemporary front door remodel in Dallas with a dark wood front door
Inspiration for a contemporary front door remodel in Dallas with a dark wood front door

 Dawson & Clinton
The Scott Street renovation is a restoration and contemporary update of a traditional Victorian in San Francisco.
The formal layout remained as a gesture to the home's historicity, while the basement level was extended significantly to provide more space to suit the client's needs. Modern fixtures, cabinetry, and finishes complemented the traditional aesthetic.
 Brilliant Services
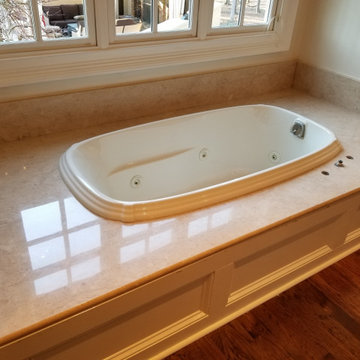
This marble tub surround had significant etching and we were able to make it look better than new.

 RENAISSANCE DESIGN CONSULTATIONS
Now significantly warmed with walls the color of milk chocolate, the stove was also updated (photos by the project's designer, Sam Jernigan of Renaissance Design Consultations)


 Michelle Montgomery Interiors
Open concept kitchen - large contemporary l-shaped medium tone wood floor open concept kitchen idea in Salt Lake City with flat-panel cabinets, metallic backsplash, stainless steel appliances, white walls, an undermount sink, medium tone wood cabinets, marble countertops, metal backsplash and two islands

 Lars Remodeling & Design
The goal for this Point Loma home was to transform it from the adorable beach bungalow it already was by expanding its footprint and giving it distinctive Craftsman characteristics while achieving a comfortable, modern aesthetic inside that perfectly caters to the active young family who lives here. By extending and reconfiguring the front portion of the home, we were able to not only add significant square footage, but create much needed usable space for a home office and comfortable family living room that flows directly into a large, open plan kitchen and dining area. A custom built-in entertainment center accented with shiplap is the focal point for the living room and the light color of the walls are perfect with the natural light that floods the space, courtesy of strategically placed windows and skylights. The kitchen was redone to feel modern and accommodate the homeowners busy lifestyle and love of entertaining. Beautiful white kitchen cabinetry sets the stage for a large island that packs a pop of color in a gorgeous teal hue. A Sub-Zero classic side by side refrigerator and Jenn-Air cooktop, steam oven, and wall oven provide the power in this kitchen while a white subway tile backsplash in a sophisticated herringbone pattern, gold pulls and stunning pendant lighting add the perfect design details. Another great addition to this project is the use of space to create separate wine and coffee bars on either side of the doorway. A large wine refrigerator is offset by beautiful natural wood floating shelves to store wine glasses and house a healthy Bourbon collection. The coffee bar is the perfect first top in the morning with a coffee maker and floating shelves to store coffee and cups. Luxury Vinyl Plank (LVP) flooring was selected for use throughout the home, offering the warm feel of hardwood, with the benefits of being waterproof and nearly indestructible - two key factors with young kids!
For the exterior of the home, it was important to capture classic Craftsman elements including the post and rock detail, wood siding, eves, and trimming around windows and doors. We think the porch is one of the cutest in San Diego and the custom wood door truly ties the look and feel of this beautiful home together.

 Pineapple House Interior Design
For this condo renovation, Pineapple House handled the decor and all the interior architecture. This included designing every wall and ceiling -- beams, coffers, drapery pockets -- and determining all floor and tile patterns. Pineapple House included energy efficient lighting, as well as integrated linear heating and air vents. This view shows the new single room that resulted after designers removed the sliding glass doors and wall to the home's shallow porch. This significantly improves the feel of the room.
@ Daniel Newcomb Photography

 Liggero Architecture, LLC
This home located in Franklin Lakes, NJ has significant movement on the front facade, which is enhanced with the various materials used on the front as well as the three other facades.

 Artisan Builders LLC
Large mountain style brown one-story mixed siding gable roof photo in Denver with a metal roof and a red roof

 Mike Schaap Builders
A main-floor master retreat with bathed-in-marble luxury bath, private access to the open-air deck and mesmerizing views, is nothing short of spectacular.
Photo credit: Dan Zeeff
81