
Search results for "Significantly" in Home Design Ideas

 Lisa Stewart Design
This cool office has everything you need. We updated with wall color, Sherwin Williams 6247 Krypton. We used the homeowners existing furnishings and purchased a few new things. The change was significant and the homeowner delighted!

 Stone Event
A significant, solid basalt slab introduces the narrative of this landscape, which employs our Black Diamond Basalt throughout for the slab, wall cladding and coping, pathways and back patio.

 Calvin Craig Landscaping Design-Build
1 year after construction and planting. The undyed mulch, where it's still visible, has not bleached or eroded significantly.
Inspiration for a mid-sized modern partial sun hillside mulch landscaping in San Francisco for summer.
Inspiration for a mid-sized modern partial sun hillside mulch landscaping in San Francisco for summer.
Find the right local pro for your project
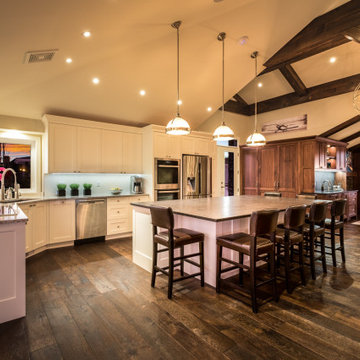

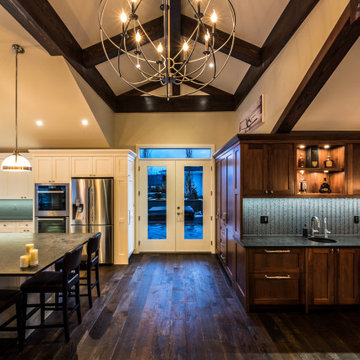
 Lamont Bros. Design & Construction
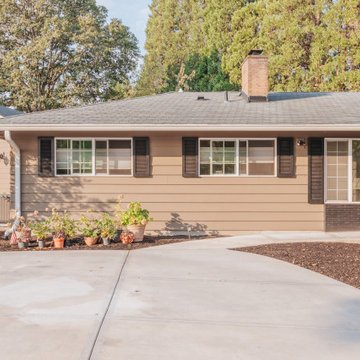
Not only did we revamp the garage of this home, the exterior of the home saw significant improvements as well.
Mid-sized brown one-story clapboard house exterior photo in Portland with a shingle roof and a gray roof
Mid-sized brown one-story clapboard house exterior photo in Portland with a shingle roof and a gray roof
 Lamont Bros. Design & Construction
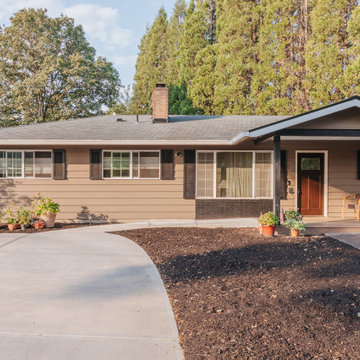
Not only did we revamp the garage of this home, the exterior of the home saw significant improvements as well.
Example of a mid-sized brown one-story clapboard house exterior design in Portland with a shingle roof and a gray roof
Example of a mid-sized brown one-story clapboard house exterior design in Portland with a shingle roof and a gray roof

 Matarozzi Pelsinger Builders
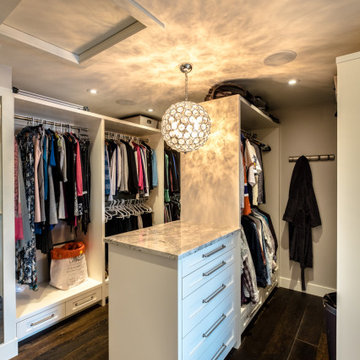
Originally built in 1929 and designed by famed architect Albert Farr who was responsible for the Wolf House that was built for Jack London in Glen Ellen, this building has always had tremendous historical significance. In keeping with tradition, the new design incorporates intricate plaster crown moulding details throughout with a splash of contemporary finishes lining the corridors. From venetian plaster finishes to German engineered wood flooring this house exhibits a delightful mix of traditional and contemporary styles. Many of the rooms contain reclaimed wood paneling, discretely faux-finished Trufig outlets and a completely integrated Savant Home Automation system. Equipped with radiant flooring and forced air-conditioning on the upper floors as well as a full fitness, sauna and spa recreation center at the basement level, this home truly contains all the amenities of modern-day living. The primary suite area is outfitted with floor to ceiling Calacatta stone with an uninterrupted view of the Golden Gate bridge from the bathtub. This building is a truly iconic and revitalized space.

 User
The condominium entry hosts both a small kitchen and this credenza opposite. It is an elegant way to provide significant extra storage and serve as additional counter space.
Jim Houston

 Lauren Jacobsen Design
An intimate little seating area just outside the Foyer where one can sit comfortably waiting for their significant other to come down the stairs ready to leave.
Carin Krasner Photography

 Goodrich Design ATX
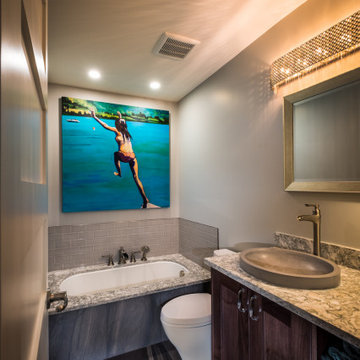
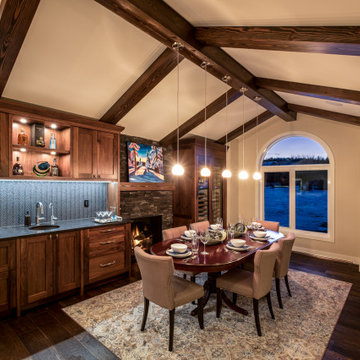
In this project, my goal was to create a soothing sanctuary informed by 9 pieces of art by a significant 21st century artist purchased at auction. Here's a peek at a corner of the primary bedroom that is a work in progress.

 Lindus Construction/Midwest LeafGuard
This stainless steel gas range, oven, and hood were a significant upgrade from the home's white appliances and outdated brown cabinets.
Large minimalist medium tone wood floor and brown floor eat-in kitchen photo in Minneapolis with a drop-in sink, beaded inset cabinets, white cabinets, granite countertops, white backsplash and stainless steel appliances
Large minimalist medium tone wood floor and brown floor eat-in kitchen photo in Minneapolis with a drop-in sink, beaded inset cabinets, white cabinets, granite countertops, white backsplash and stainless steel appliances
 Stone Event
A significant, solid basalt slab introduces the narrative of this landscape, which employs our Black Diamond Basalt throughout for the slab, wall cladding and coping, pathways and back patio.

 Berghuis Construction LLC
Photos by Kaity
Mid-sized trendy built-in desk light wood floor study room photo in Grand Rapids with white walls and no fireplace
Mid-sized trendy built-in desk light wood floor study room photo in Grand Rapids with white walls and no fireplace

 Kuhn Riddle Architects
Originally constructed around 1880, the house was in need of significant repairs and upgrades. The renovated project includes an ample front porch that enhances the form of the original house as well as additions to the rear that expand dining and kitchen areas.
84