
Search results for "Significantly" in Home Design Ideas

 Pathway Design & Construction
In this two-story addition, the Owner's did not simply get more space – the very feel of their home was revolutionized. Through the remodel process, what had been a fine living area before was transformed into an exceptionally open and bright space for welcoming guests and thriving as a family. The deftly designed addition emphasizes a large back deck, which the family has said feels and acts like an extension of the interior space. The new elevated paver deck overlooks Downtown Seattle and the Cascade mountain range across Elliott Bay. Significant structural work allowed the family room to expand, a dining room to be created, and the basement den to grow to a full-fledged Seahawk haven.

 Jane Antonacci Interior Design
From top to bottom, this magnificent master bathroom was designed with great deal and luxury. As part of a historically significant California home, we made sure to create a look that was as stunning and significant as the rest of the home.
The patterned floor tiling and ceiling mural add just the right amount of ornate detail, and working with the soft gold color palette to create a feeling of luxury and warmth.

 Eileen Gordon Design
A complete remodel of a 70s-era home re-imagines its original post-modern architecture. The new design emphasizes details such as a phoenix motif (significant to the family) that appears on a fountain as well as at the living room fireplace surround, both designed by the firm. Mahogany paneling, stone and walnut flooring, elaborate ceiling treatments, steel picture windows that frame panoramic views, and carved limestone window surrounds contribute new texture and character.
Find the right local pro for your project


 LEEHAR HOME LTD
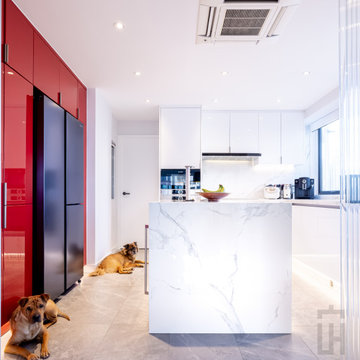
Nowadays with the Vibe being all Scandinavian, Minimalist & Clean, Sometimes adding a splash of Colour to make it 'your own' can make a Significant impact on your Signature Project.
 Goggans Architecture & Interiors
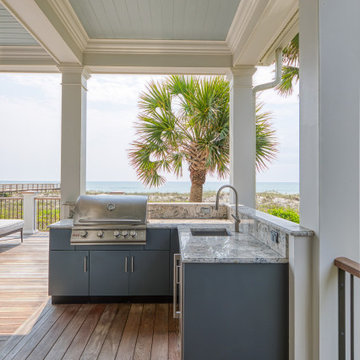
When the Owners approached Goggans Architecture about renovation of a 90’s era oceanfront house, it was clear there would be a lot more to the renovation than mere updates and remedying deferred maintenance. One of the most significant issues was how to integrate an outdoor pool given the pool had to be within the building envelope, and the house was already abutting the setback on its ocean side. A second significant challenge was how to provide a roof top deck over a pitched roof house with an attic, that was functional and attractive. Finally, creating better access from the parking area to the kitchen was a priority.
Goggans Architecture addressed the placement of a pool by creating a walled courtyard at the front, or landward side, of the house. The pool was placed on one side of the entry walkway, while its composition was balanced by a parterre garden on the other side of the walkway. The roof top deck was resolved by adding a new staircase and passageway through former attic space. By using a motorized roof hatch, the Owners could ascend to the roof deck which perched just below the roof ridge, hidden from view from the street. Relocating an underneath stair from one side of the house to a point that was closer to the kitchen resolved the access issue.
These strategic moves created other opportunities, such as expansion of the master bathroom to a portion of the front porch, while allowing an exterior stair from the bath directly to the pool. Other enhancements included placement of a large folding door in the Great room, renovation and expansion of the kitchen and exterior decks, reorganization, and replacement of the fenestration, updating all baths and interior and exterior finishes.
The extensive renovation reflects the holistic approach of Goggans Architecture, marrying landscape architecture, architecture, and interiors.
 Quaban by Turton Interiors
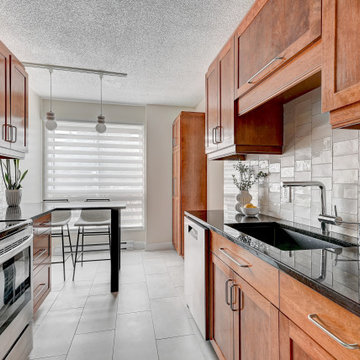
Since the owner had already invested a significant amount in the kitchen renovation 8 years prior, we gave the space a much needed update by replacing the floor and backsplash tiles, as well as added a breakfast bar and updated the lighting throughout the space. The result was a completely updated look.
 Vision Custom
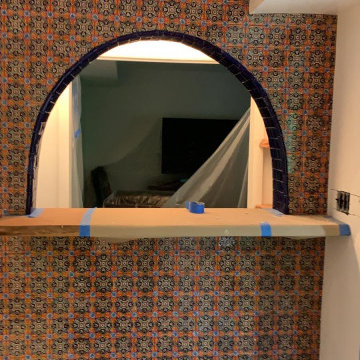
Finishing a basement can significantly enhance your home's functionality and provide a versatile space for entertainment.
By carefully planning and incorporating these ideas, you can transform your finished basement into an inviting and entertaining space that suits your preferences and lifestyle.
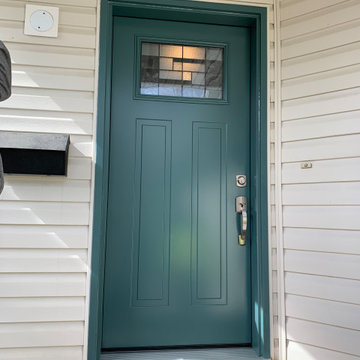
 Ecoline Windows and Doors Ottawa
Single doors installation with decorative glass. The mint colour appearance perfectly fits the white house exterior, significantly boosting its value.
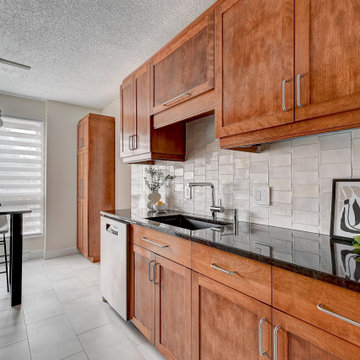 Quaban by Turton Interiors
Since the owner had already invested a significant amount in the kitchen renovation 8 years prior, we gave the space a much needed update by replacing the floor and backsplash tiles, as well as added a breakfast bar and updated the lighting throughout the space. The result was a completely updated look.
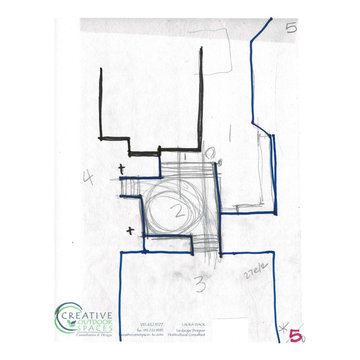
 Creative Outdoor Spaces
This series of conceptual designs were generated to explore outdoor living spaces as to orientation, size, layout, access, transitions and levels. Multiple doors, a significant grade and elevation changes with a hillside and a slope, along with desired outdoor living spaces and uses were considered. Option #5
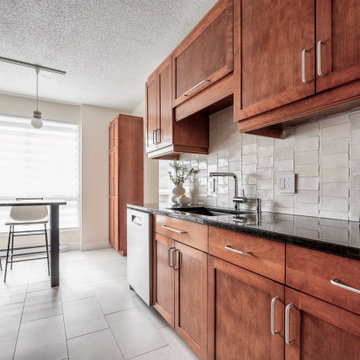 Quaban by Turton Interiors
Since the owner had already invested a significant amount in the kitchen renovation 8 years prior, we gave the space a much needed update by replacing the floor and backsplash tiles, as well as added a breakfast bar and updated the lighting throughout the space. The result was a completely updated look.


 3D Green Planet Architects
Over the years may unfortunate modification required correction to maintain the historic significance of this plantation home built in Woodville, Texas for the Kirby Family. New copper fascia, gutters and scuppers were designed to historic profiles of the period.

 J Christopher Architecture
The significance of this property’s history, and the owners desire to maintain the tradition of community it was born from, resulted in a casual but well-appointed home capable of entertaining and hosting large family gatherings for generations to come.


 NOTION, LLC
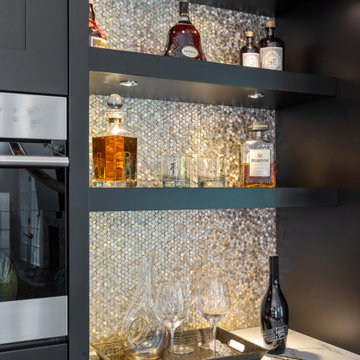
This transitional kitchen beautifully blends classic elegance with modern functionality, featuring custom cabinetry, high-end stainless steel appliances, and a spacious central island. The thoughtful design highlights ample task lighting and highly durable stone surfaces perfect for active families. This optimized layout significantly improves everyday organization and makes hosting gatherings a comfortable, seamless experience.

 Icon Kitchens, LTD.
Example of a large trendy gender-neutral carpeted and beige floor walk-in closet design in Toronto with glass-front cabinets and white cabinets
 Jones Pierce Architects
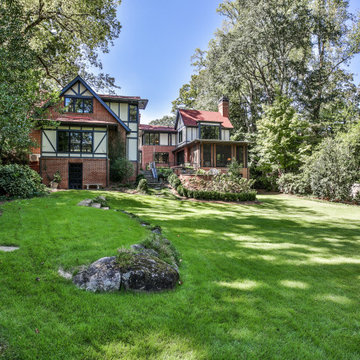
In addition to updating the house, the family also needed a detached garage with a writer’s office above. To place the garage where it needed to go while staying inside the 20’ side setback would require demolishing an original stone stair that led to the lower yard. The stair had significance, not only because of its historical value, but because it was the start of a strong axis that threaded itself through pockets of plantings and landscape elements in the backyard. By arguing for the significance of this stair we were able to reduce the side yard setback from 20’ to 10’ placing the garage just alongside it.

 Dawson & Clinton
The Scott Street renovation is a restoration and contemporary update of a traditional Victorian in San Francisco.
The formal layout remained as a gesture to the home's historicity, while the basement level was extended significantly to provide more space to suit the client's needs. Modern fixtures, cabinetry, and finishes complemented the traditional aesthetic.
87