
Search results for "Significantly" in Home Design Ideas
 Creative Outdoor Spaces
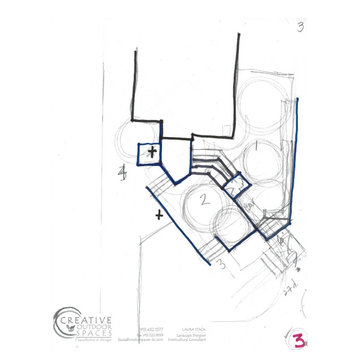
This series of conceptual designs were generated to explore outdoor living spaces as to orientation, size, layout, access, transitions and levels. Multiple doors, a significant grade and elevation changes with a hillside and a slope, along with desired outdoor living spaces and uses were considered. Option #3
 The Designaholic
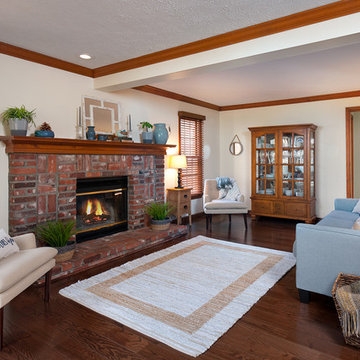
After living room! This space was significantly brightened up with a fresh coat of paint, and a bright yet soft color palette.
 Murphy Bros. Design | Build | Remodel
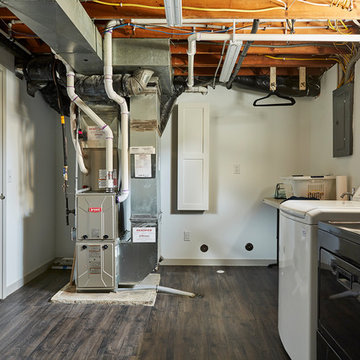
A significant improvement to the previous laundry/mechanical room. New furnace. Repositioned appliances. Custom cabinet door hides retractable ironing board.
Find the right local pro for your project


 J Christopher Architecture
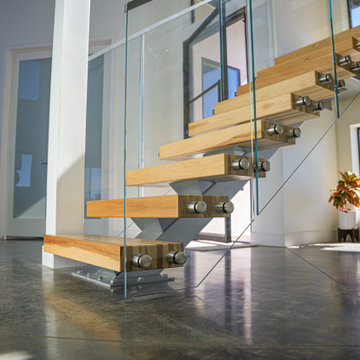
The significance of this property’s history, and the owners desire to maintain the tradition of community it was born from, resulted in a casual but well-appointed home capable of entertaining and hosting large family gatherings for generations to come.
 NOTION, LLC
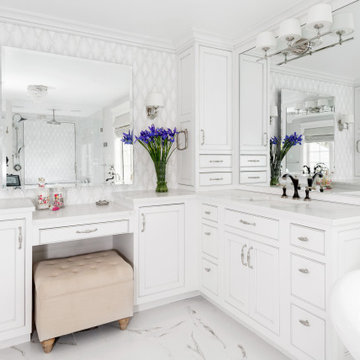
This traditional master bathroom remodel showcases elegant fixtures, custom vanity cabinetry, and premium stone surfaces that create a private, spa-like retreat. The design highlights classic architectural details and optimal lighting tailored specifically for daily grooming routines. By maximizing space and enhancing built-in storage, this luxurious bathroom significantly improves everyday comfort and long-term home value.

 3D Green Planet Architects
The project completely renovated. The style was changed from 1940 box to this traditional style. Bed room, porte cochere, and family room were added. The pitch of roof was changed significantly.

 Art & Smart Inc
Simplicity and precision distinguish a collection that presents an significant architectural effect combined with a highly natural style. The EGO kitchen places the accent on the “wooden effect” suggested by the materials - with special emphasis given to the grain of yellow pine - to originate a color combination with a traditional flavor. With its natural suggestions and geometric trim, the EGO collection gazes at tradition through modern eyes to provide a very friendly feeling. mplicity and precision distinguish a collection that presents an significant architectural effect combined with a highly natural style. The EGO kitchen places the accent on the “wooden effect” suggested by the materials - with special emphasis given to the grain of yellow pine - to originate a color combination with a traditional flavor. With its natural suggestions and geometric trim, the EGO collection gazes at tradition through modern eyes to provide a very friendly feeling.

 Antigua Doors
A single door and two sidelights, replaces a pair of dark brown solid doors. This allows a significant amount of natural light into what was a dark entry hall.

 Common Bond Design
Irving Place Residence. New York, NY. Photography by Biz Jones.
Bedroom - 1950s bedroom idea in New York
Bedroom - 1950s bedroom idea in New York

 Clement Walsh Landscape Architect, Inc.
A small back yard with significant sloping embankment, the design here required the use of retaining walls to push back the slope, with the goal of gaining a pavilion and lawn area.

 Ann Parris Photography
Ann Parris
Transitional kids' multicolored tile, white tile and subway tile multicolored floor alcove bathtub photo in Salt Lake City with white walls and a trough sink
Transitional kids' multicolored tile, white tile and subway tile multicolored floor alcove bathtub photo in Salt Lake City with white walls and a trough sink

 Just Basements
This small corner holds a lot of value in this basements living space. Though small, there are significant storage solutions. The custom floor to ceiling cabinetry can store games, toys, electronics and sleepover gear! Not only do the drawers of the bench act as additional storage but the spalted maple bench top is beautiful as an area to display decor or as additional seating.

 Dawson & Clinton
The Scott Street renovation is a restoration and contemporary update of a traditional Victorian in San Francisco.
The formal layout remained as a gesture to the home's historicity, while the basement level was extended significantly to provide more space to suit the client's needs. Modern fixtures, cabinetry, and finishes complemented the traditional aesthetic.

 archadeckoutdoorliving
This vast, beautifully designed deck spans the entire rear of this suburban homestead, surrounded by one of the richest displays of greenery on the East Coast. Significant pieces of hand selected stone was stacked to form the two large columns at the deck entrance. With a slate top and built-in concrete planters, the columns frame the area which features an outdoor dining area for alfresco meals, and several conversation areas, including the one at left with built-in hardwood deck seating.
 Nordic Homeworx | Kährs Swedish Wood Flooring
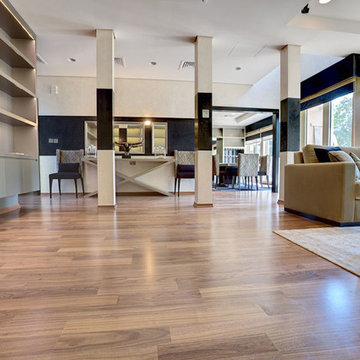
Walnut Bloom is a 2-strip walnut floor in a clean grade with no/few knots or significant colour variation. Found in this ultra-contemporary Saheel Villa in Arabian Ranches, Dubai. Villa designed by Elemento Interiors and Photography by Marko Zirdum from Studio Zee Dubai
 Nordic Homeworx | Kährs Swedish Wood Flooring
Walnut Bloom is a 2-strip walnut floor in a clean grade with no/few knots or significant colour variation. Found in this ultra-contemporary Saheel Villa in Arabian Ranches, Dubai. Villa designed by Elemento Interiors and Photography by Marko Zirdum from Studio Zee Dubai

 Axial Arts Architecture
This project was designed to accommodate the client’s wish to have a traditional and functional barn that could also serve as a backdrop for social and corporate functions. Several years after it’s completion, this has become just the case as the clients routinely host everything from fundraisers to cooking demonstrations to political functions in the barn and outdoor spaces. In addition to the barn, Axial Arts designed an indoor arena, cattle & hay barn, and a professional grade equipment workshop with living quarters above it. The indoor arena includes a 100′ x 200′ riding arena as well as a side space that includes bleacher space for clinics and several open rail stalls. The hay & cattle barn is split level with 3 bays on the top level that accommodates tractors and front loaders as well as a significant tonnage of hay. The lower level opens to grade below with cattle pens and equipment for breeding and calving. The cattle handling systems and stocks both outside and inside were designed by Temple Grandin- renowned bestselling author, autism activist, and consultant to the livestock industry on animal behavior. This project was recently featured in Cowboy & Indians Magazine. As the case with most of our projects, Axial Arts received this commission after being recommended by a past client.

 kmh design, inc.
photos by: Jessie Preza
Inspiration for a coastal dark wood floor and brown floor enclosed dining room remodel in Jacksonville with purple walls
Inspiration for a coastal dark wood floor and brown floor enclosed dining room remodel in Jacksonville with purple walls

 Eileen Gordon Design
A complete remodel of a 70s-era home re-imagines its original post-modern architecture. The new design emphasizes details such as a phoenix motif (significant to the family) that appears on a fountain as well as at the living room fireplace surround, both designed by the firm. Mahogany paneling, stone and walnut flooring, elaborate ceiling treatments, steel picture windows that frame panoramic views, and carved limestone window surrounds contribute new texture and character.
89