
Search results for "Significantly" in Home Design Ideas
 Vision Design
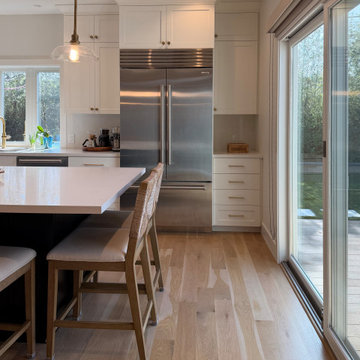
The kitchen space was an addition with a higher ceiling than the rest of the house. It provided for a much more open floor plan and better access to the backyard as well as significantly increased storage, countertop and island seating.
 Vision Design
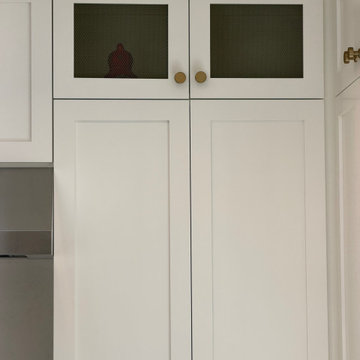
The kitchen space was an addition with a higher ceiling than the rest of the house. It provided for a much more open floor plan and better access to the backyard as well as significantly increased storage, countertop and island seating.

 User
Ideal dining table for any modern space. Destined to play a significant visual role marked by its minimal appearence, yet substancial functionality & innovative craftmenship.
Find the right local pro for your project
 Vision Design
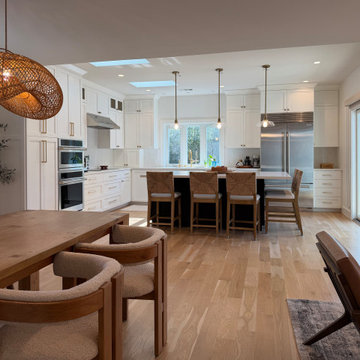
The kitchen space was an addition with a higher ceiling than the rest of the house. It provided for a much more open floor plan and better access to the backyard as well as significantly increased storage, countertop and island seating.

 Brind'Amour Design
A glimpse of one of the significantly altered bedrooms. Sadly unfurnished in this photo, but the natural light and height of the new space make a dramatic difference to the home's character and value.

 Matarozzi Pelsinger Builders
Originally built in 1929 and designed by famed architect Albert Farr who was responsible for the Wolf House that was built for Jack London in Glen Ellen, this building has always had tremendous historical significance. In keeping with tradition, the new design incorporates intricate plaster crown moulding details throughout with a splash of contemporary finishes lining the corridors. From venetian plaster finishes to German engineered wood flooring this house exhibits a delightful mix of traditional and contemporary styles. Many of the rooms contain reclaimed wood paneling, discretely faux-finished Trufig outlets and a completely integrated Savant Home Automation system. Equipped with radiant flooring and forced air-conditioning on the upper floors as well as a full fitness, sauna and spa recreation center at the basement level, this home truly contains all the amenities of modern-day living. The primary suite area is outfitted with floor to ceiling Calacatta stone with an uninterrupted view of the Golden Gate bridge from the bathtub. This building is a truly iconic and revitalized space.
 Vision Design
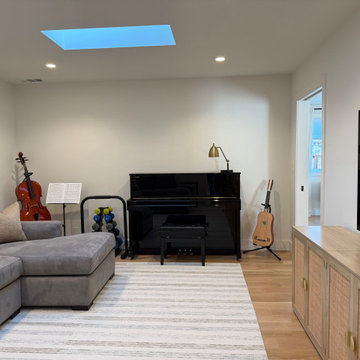
The kitchen space was an addition with a higher ceiling than the rest of the house. It provided for a much more open floor plan and better access to the backyard as well as significantly increased storage, countertop and island seating.
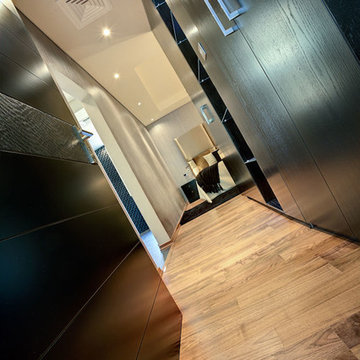
 Nordic Homeworx | Kährs Swedish Wood Flooring
Walnut Bloom is a 2-strip walnut floor in a clean grade with no/few knots or significant colour variation. Found in this ultra-contemporary Saheel Villa in Arabian Ranches, Dubai. Villa designed by Elemento Interiors and Photography by Marko Zirdum from Studio Zee Dubai
 User
Twisted brilliance, integrated into a dining table, brings you a work of art. Destined to play a significant visual role marked by its minimal appearence, & innovative craftmenship.
 Vision Design
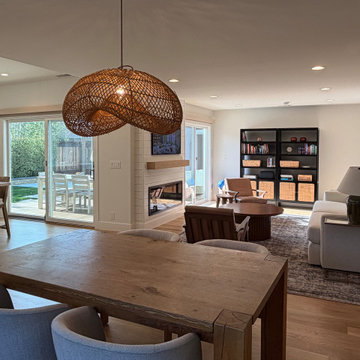
The kitchen space was an addition with a higher ceiling than the rest of the house. It provided for a much more open floor plan and better access to the backyard as well as significantly increased storage, countertop and island seating.
 Vision Design
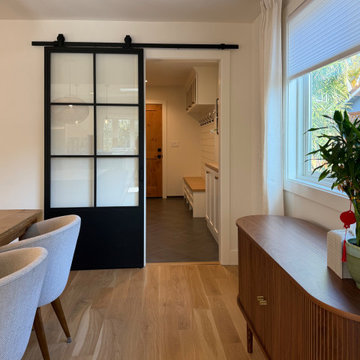
The kitchen space was an addition with a higher ceiling than the rest of the house. It provided for a much more open floor plan and better access to the backyard as well as significantly increased storage, countertop and island seating.
 Vision Design
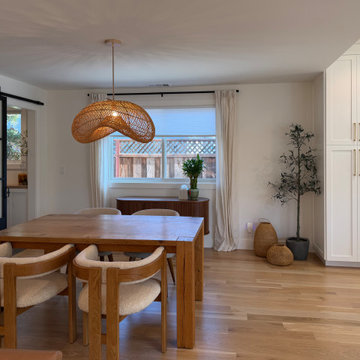
The kitchen space was an addition with a higher ceiling than the rest of the house. It provided for a much more open floor plan and better access to the backyard as well as significantly increased storage, countertop and island seating.

 RENAISSANCE DESIGN CONSULTATIONS
Cabinets formerly VERY dark pine green were updated with a simple coat of paint (and primer!), leaving the natural fir accent trim -- lightened the entire room significantly as you can see in contrast to the "before" pics.
(project's designer, Sam Jernigan of Renaissance Design Consultations)
 Vision Design
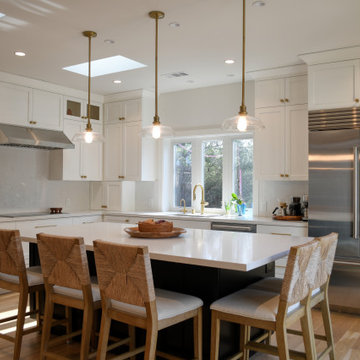
The kitchen space was an addition with a higher ceiling than the rest of the house. It provided for a much more open floor plan and better access to the backyard as well as significantly increased storage, countertop and island seating.
 ADC Hardscapes
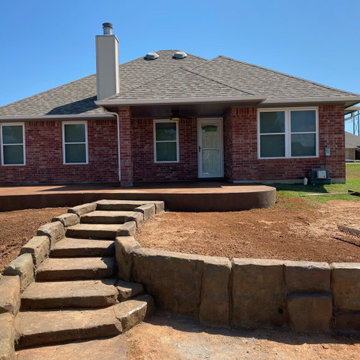
This small house was sliding down the hill. A common problem with local home builders is that they have no plan for retaining soil from a house pad. This significant slope in the back of this house was costing the foundation stability. Our walls have stabilized the soils and reduced the movement.
 Vision Design
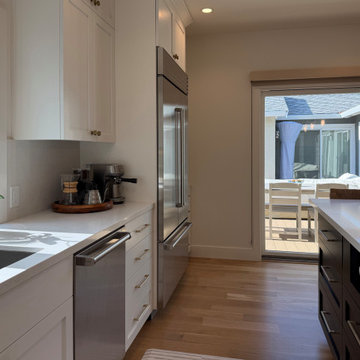
The kitchen space was an addition with a higher ceiling than the rest of the house. It provided for a much more open floor plan and better access to the backyard as well as significantly increased storage, countertop and island seating.
 Vision Design
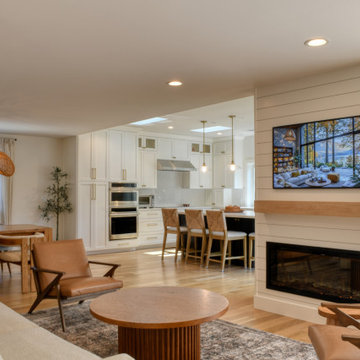
The kitchen space was an addition with a higher ceiling than the rest of the house. It provided for a much more open floor plan and better access to the backyard as well as significantly increased storage, countertop and island seating.
 Unique Design Furniture
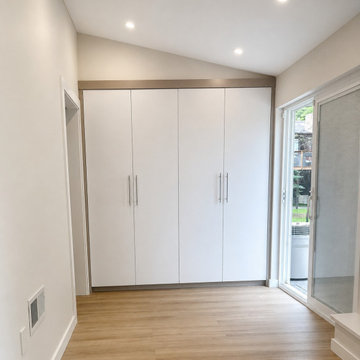
In the bedroom, we designed a full-wall built-in wardrobe that extends close to the ceiling. The goal was to create significantly more storage without adding bulky freestanding furniture. The white finish allows the wardrobe to blend into the room, giving it a seamless, architectural appearance.
 GP
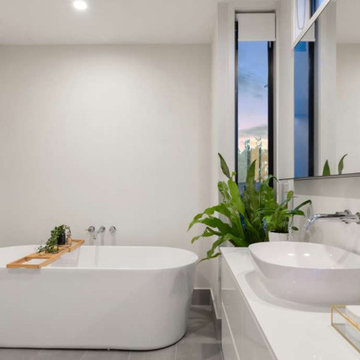
"Invest in a Seamless Upgrade that Lasts." A primary bathroom remodel offers a significant ROI. Quartz is the ideal material, combining high-end aesthetics with practical, low-maintenance longevity. At Granite Palace, we provide expert material guidance to ensure your investment adds lasting value to your home.
 Vision Design
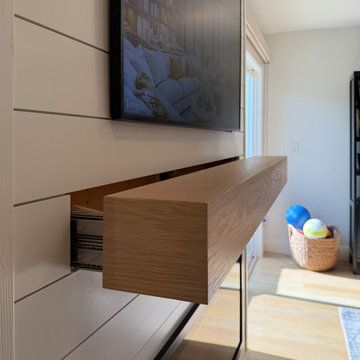
The kitchen space was an addition with a higher ceiling than the rest of the house. It provided for a much more open floor plan and better access to the backyard as well as significantly increased storage, countertop and island seating.
93