
Search results for "Significantly" in Home Design Ideas

 Woolems Luxury Builders
Located on Jupiter Island. 2-Story custom-built residence. Combination of cedar shingle and flat lock seam copper roofs. Residence built around a single yellow flowering tree that had to be protected and maintained. Complete radius design; walls, ceilings, roof line, fascia, soffit. Custom terrazzo flooring with LED lighted inlays. Venetian plaster interiors, interior and exterior woodwork, millwork, cabinetry and custom stone work. Split level construction; main floor at street grade level, base floor at lower grade level due to significant lot topography.

 South Hill Interiors
Modern Farmhouse Exterior
Photo by: Leslie Goodwin Photography
Example of a farmhouse front door design in Toronto with a gray front door
Example of a farmhouse front door design in Toronto with a gray front door

 Bell+Associates Architecture Inc.
The owners needed more bedroom space for family and friends but couldn’t figure out how to create additional bedrooms. With space for only the master bedroom on the main floor, the other bedrooms would have to be in the basement. The basement was limited and the small windows were not to code for emergency exit from a bedroom. Including the additional space under the new sunroom addition, Jim was able to optimize the usefulness of the lower level, designing a layout with not only three bedrooms and and large family room space, but also an office and an abundance of storage. They now have even more storage room at the cottage than in their larger home! The basement windows were enlarged significantly to exceed code requirements and new windows were added in the family room area and to bring in significantly more light. The overall total of four bedrooms and three bathrooms provide comfortable accommodations for the entire family.
Find the right local pro for your project
 Centoni Restoration & Development, Inc.
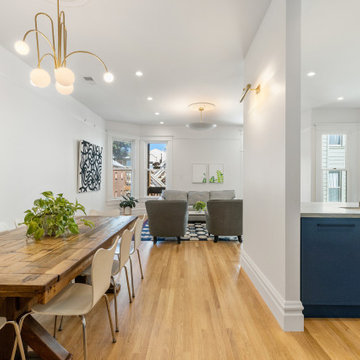
This lovely 2-story townhome suffered the effects of more than 120 years of “remuddling” and “modernization” through significant modification of the structural framing. With a large section of a load-bearing wall removed and shear walls, the full 3-story building was structurally compromised.
The program included the installation of a steel beam and structural reframing, beginning at the ground floor and through to the 3rd-floor living space.
The new structural design allowed for a significantly improved living space. The kitchen was relocated and expanded, as were the living room and dining room.
Several upgrades were made to the home, including incorporating all-electrical appliances. 1900 Victorian now boasts several eco-friendly and energy-efficient features.

 John West Stoddard & Associates
Open concept kitchen - large contemporary l-shaped beige floor open concept kitchen idea in Austin with an undermount sink, flat-panel cabinets, light wood cabinets, quartz countertops, stainless steel appliances, an island and white countertops

 Grounded Landscape Designs
This project removed a significant amount of grass to replace with outdoor living areas which includes a fireplace and covered grilling area with bar.

 Anik Pearson Architect, P.C.
Three shades of blue glazed ceramic tiles, Calacatta marble and antique brass hardware add Old World style to the bathroom of this restored historically significant Arts and Crafts townhouse.
Photography by Eric Piasecki
 Made To Last Custom Homes Ltd.
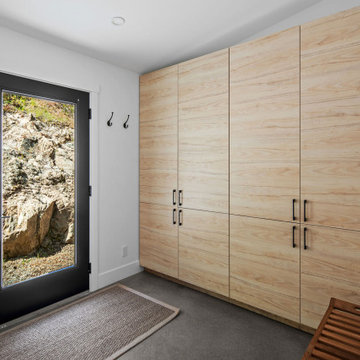
West Coast Modern style lake house carved into a steep slope, requiring significant engineering support. Kitchen leads into a large pantry and mudroom combo.

 elevation009
BUYING YOUR HOME Albertson NY
home for your family is a higher need than essentially finding a house.
It's this vitality and significant pool of data that clients come to
recognize as they search for their new home.
You can likewise additionally visit our site:
http://higherelevationsllc.com/buying-your-home-albertson-ny/
#BUYINGYOURHOMEAlbertsonNY
 Luxury Outdoor Living, Inc.
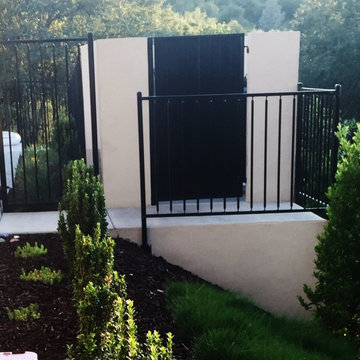
The pool equipment was enclosed inside stucco walls on the slope with a significant engineered concrete retaining wall to support it.
Design ideas for a large traditional drought-tolerant and full sun backyard landscaping in Sacramento for summer.
Design ideas for a large traditional drought-tolerant and full sun backyard landscaping in Sacramento for summer.
 Vision Design
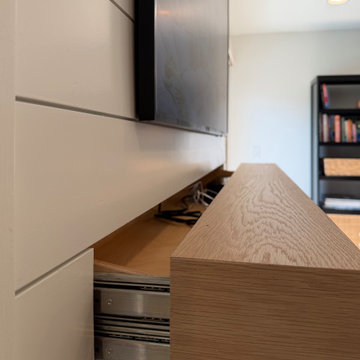
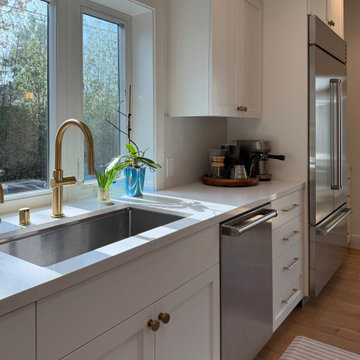
The kitchen space was an addition with a higher ceiling than the rest of the house. It provided for a much more open floor plan and better access to the backyard as well as significantly increased storage, countertop and island seating.
 Vision Design
The kitchen space was an addition with a higher ceiling than the rest of the house. It provided for a much more open floor plan and better access to the backyard as well as significantly increased storage, countertop and island seating.
 Grounded Landscape Designs
This project removed a significant amount of grass to replace with outdoor living areas which includes a fireplace and covered grilling area with bar.

 Ability Wood Flooring
Walnut is a wood with moderate hardness. The color difference between its sapwood and heartwood is very pronounced, which results in significant variations in color and grain between boards. Walnut shows minimal color variation when exposed to intense light.

 Nordic Homeworx | Kährs Swedish Wood Flooring
Walnut Bloom is a 2-strip walnut floor in a clean grade with no/few knots or significant colour variation. Found in this ultra-contemporary Saheel Villa in Arabian Ranches, Dubai. Villa designed by Elemento Interiors and Photography by Marko Zirdum from Studio Zee Dubai
 Luxury Outdoor Living, Inc.
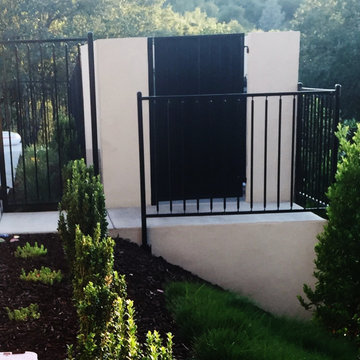
The pool equipment was enclosed inside stucco walls on the slope with a significant engineered concrete retaining wall to support it.
Photo of a large traditional drought-tolerant and partial sun side yard landscaping in Sacramento for summer.
Photo of a large traditional drought-tolerant and partial sun side yard landscaping in Sacramento for summer.
 Arclight Construction
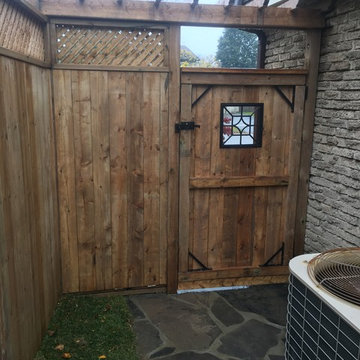
Custom designed and built backyard retreat that incorporated significant planning and execution of proper drainage systems for water run-off control.
 Vision Design
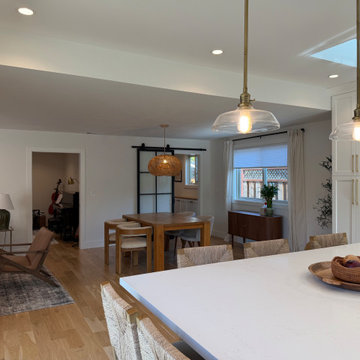
The kitchen space was an addition with a higher ceiling than the rest of the house. It provided for a much more open floor plan and better access to the backyard as well as significantly increased storage, countertop and island seating.

 Erica Olson Designs, LLC
After: The space is lightened significantly by additional lighting and vibrant wallpaper.
Kitchen - small transitional u-shaped medium tone wood floor kitchen idea in Minneapolis with an undermount sink, granite countertops, stainless steel appliances and an island
Kitchen - small transitional u-shaped medium tone wood floor kitchen idea in Minneapolis with an undermount sink, granite countertops, stainless steel appliances and an island

 JRP Design & Remodel
This home had a kitchen that wasn’t meeting the family’s needs, nor did it fit with the coastal Mediterranean theme throughout the rest of the house. The goals for this remodel were to create more storage space and add natural light. The biggest item on the wish list was a larger kitchen island that could fit a family of four. They also wished for the backyard to transform from an unsightly mess that the clients rarely used to a beautiful oasis with function and style.
One design challenge was incorporating the client’s desire for a white kitchen with the warm tones of the travertine flooring. The rich walnut tone in the island cabinetry helped to tie in the tile flooring. This added contrast, warmth, and cohesiveness to the overall design and complemented the transitional coastal theme in the adjacent spaces. Rooms alight with sunshine, sheathed in soft, watery hues are indicative of coastal decorating. A few essential style elements will conjure the coastal look with its casual beach attitude and renewing seaside energy, even if the shoreline is only in your mind's eye.
By adding two new windows, all-white cabinets, and light quartzite countertops, the kitchen is now open and bright. Brass accents on the hood, cabinet hardware and pendant lighting added warmth to the design. Blue accent rugs and chairs complete the vision, complementing the subtle grey ceramic backsplash and coastal blues in the living and dining rooms. Finally, the added sliding doors lead to the best part of the home: the dreamy outdoor oasis!
Every day is a vacation in this Mediterranean-style backyard paradise. The outdoor living space emphasizes the natural beauty of the surrounding area while offering all of the advantages and comfort of indoor amenities.
The swimming pool received a significant makeover that turned this backyard space into one that the whole family will enjoy. JRP changed out the stones and tiles, bringing a new life to it. The overall look of the backyard went from hazardous to harmonious. After finishing the pool, a custom gazebo was built for the perfect spot to relax day or night.
It’s an entertainer’s dream to have a gorgeous pool and an outdoor kitchen. This kitchen includes stainless-steel appliances, a custom beverage fridge, and a wood-burning fireplace. Whether you want to entertain or relax with a good book, this coastal Mediterranean-style outdoor living remodel has you covered.
Photographer: Andrew - OpenHouse VC
91