
Search results for "Significantly" in Home Design Ideas

 Spratley & Partners
Once home to antiquarian Horace Walpole, ‘Heckfield Place’ has been judiciously re-crafted into an ‘effortlessly stylish' countryside hotel with beautiful bedrooms, as well as two restaurants, a private cinema, Little Bothy spa, wine cellar, gardens and Home Farm, centred on sustainability and biodynamic farming principles.
Spratley & Partners completed the dramatic transformation of the 430-acre site in Hampshire into the UK’s most eagerly anticipated, luxury hotel in 2018, after a significant programme of restoration works which began in 2009 for private investment company, Morningside Group.
Later, modern additions to the site, which was being used as a conference centre and wedding venue, were largely unsympathetic and not in-keeping with the original form and layout; the house was extended in the 1980s with a block of bedrooms and conference facilities which were small, basic and required substantial upgrading. The rooms in the listed building had also been subdivided, creating cramped spaces and disrupting the historical plan of the house.
After years of careful restoration and collaboration, this elegant, Grade II listed Georgian house and estate has been brought back to life and sensitively woven into its secluded landscape surroundings.

 Newschool Builders LLC
Our clients had a couple young kids and wanted to renovate their house.
We used timber framing to extend and add-on to the existing home and significantly increase the square footage of the house. This provided both structural and aesthetic benefits for the project.
The kitchen has numerous local and handmade features, including a soapstone countertop and built-in sink.

 Kuhn Riddle Architects
Originally constructed around 1880, the house was in need of significant repairs and upgrades. The renovated project includes an ample front porch that enhances the form of the original house as well as additions to the rear that expand dining and kitchen areas.
Find the right local pro for your project

 Curtis Adams
Virginia bluebells growing under an English walnut. Mid-April 2014.
Photo credit: Curtis Adams, 2015
Inspiration for a rustic landscaping in DC Metro.
Inspiration for a rustic landscaping in DC Metro.

 Rynerson O'Brien Architecture
A reconfigured and repaved driveway required significant site re-grading to provide access to a new 3-car garage space created entirely within the existing building footprint.
Photo by Mark Citret

 JKL Development Inc.
This 5687 sf home was a major renovation including significant modifications to exterior and interior structural components, walls and foundations. Included were the addition of several multi slide exterior doors, windows, new patio cover structure with master deck, climate controlled wine room, master bath steam shower, 4 new gas fireplace appliances and the center piece- a cantilever structural steel staircase with custom wood handrail and treads.
A complete demo down to drywall of all areas was performed excluding only the secondary baths, game room and laundry room where only the existing cabinets were kept and refinished. Some of the interior structural and partition walls were removed. All flooring, counter tops, shower walls, shower pans and tubs were removed and replaced.
New cabinets in kitchen and main bar by Mid Continent. All other cabinetry was custom fabricated and some existing cabinets refinished. Counter tops consist of Quartz, granite and marble. Flooring is porcelain tile and marble throughout. Wall surfaces are porcelain tile, natural stacked stone and custom wood throughout. All drywall surfaces are floated to smooth wall finish. Many electrical upgrades including LED recessed can lighting, LED strip lighting under cabinets and ceiling tray lighting throughout.
The front and rear yard was completely re landscaped including 2 gas fire features in the rear and a built in BBQ. The pool tile and plaster was refinished including all new concrete decking.

 ASL Pools & Spas
This pool has a rocked elevated spa with granite spillways, flagstone coping, flagstone beach entry, flagstone benches, Jump Boulder and a significant water feature.

 Anik Pearson Architect, P.C.
Cleverly accessible from the kitchen via a hidden stair, a small pair of disused staff rooms on the second floor of this restored historically significant Arts and Crafts townhouse were purposefully reconfigured into an embellished dining room. Navy velvet panels are framed in gilded fluted trim, and hand-painted chrysanthemum blossoms on verre églomisé seem to flutter in a supper’s candlelight.
Photography by Eric Piasecki
 Degnan Design-Build-Remodel
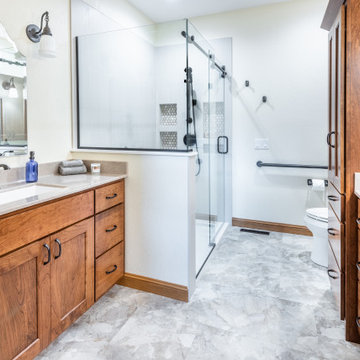
Once we removed the wall, we determined that the shower space could be significantly larger
Mid-sized elegant master gray tile and porcelain tile vinyl floor, beige floor and double-sink corner shower photo with shaker cabinets, brown cabinets, a two-piece toilet, beige walls, an integrated sink, onyx countertops, a hinged shower door, gray countertops and a built-in vanity
Mid-sized elegant master gray tile and porcelain tile vinyl floor, beige floor and double-sink corner shower photo with shaker cabinets, brown cabinets, a two-piece toilet, beige walls, an integrated sink, onyx countertops, a hinged shower door, gray countertops and a built-in vanity

 Springer Architects
The house sits upon a secluded site, nestled between mature trees along a mossy slope. The home is designed around the client’s significant art collection, leading to a carefully tailored minimalist aesthetic. The black-clad exterior minimizes the visual impact of the building in its environment, concealing pristine white volumes within. Large glass windows frame views to the surrounding environment as living organic art.
 ARCHITECT PRASHANT PARMAR | SHAYONA CONSULTANT
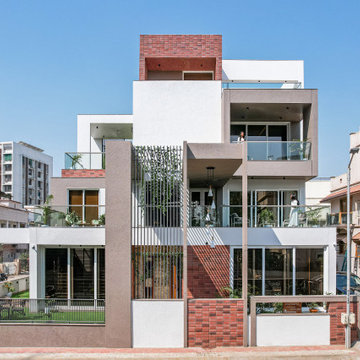
The plot location is very appealing. It has main road on east and society road on south. Also, a "T" junction in the front is adding more significance to the plot.

 Lehnhoff's Landscaping, LLC.
Wide angel photo of project that helps convey the significance of the transformation to the backyard.
Example of a large mountain style backyard stone and custom-shaped natural pool landscaping design in Baltimore
Example of a large mountain style backyard stone and custom-shaped natural pool landscaping design in Baltimore

 ROM architecture studio
Whole-house remodel of a hillside home in Seattle. The historically-significant ballroom was repurposed as a family/music room, and the once-small kitchen and adjacent spaces were combined to create an open area for cooking and gathering.
A compact master bath was reconfigured to maximize the use of space, and a new main floor powder room provides knee space for accessibility.
Built-in cabinets provide much-needed coat & shoe storage close to the front door.
©Kathryn Barnard, 2014

 Carpet and Flooring Centers Of NJ, Inc.
Mid-sized elegant carpeted straight staircase photo in New York with carpeted risers

 Stone Event
A significant, solid basalt slab introduces the narrative of this landscape, which employs our Black Diamond Basalt throughout for the slab, wall cladding and coping, pathways and back patio.

 Fredman Design Group
A keen understanding of the significance of background and foreground, proportion and rhythm were considered. The materiality of the design created a unique balance between rustic and contemporary. Casual sophistication and approachable elegance were paramount influences in the design process.

 Kohler
This San Raphael one-piece toilet features a low-profile silhouette with a sleek skirted design that makes for easy cleaning. The elongated bowl adds extra comfort. This toilet's high-efficiency 1.28-gallon flush provides significant water savings of up to 16,500 gallons per year, compared to a 3.5-gallon toilet, without sacrificing performance.
 Kuhn Riddle Architects
Originally constructed around 1880, the house was in need of significant repairs and upgrades. The renovated project includes an ample front porch that enhances the form of the original house as well as additions to the rear that expand dining and kitchen areas.

 Window Film Chicago
We installed solar control window film throughout this Chicago home, significantly reducing heat gain and lowering energy bills. Our energy-saving window film blocks up to 79% of solar heat while maintaining natural light. Perfect for Chicago homes and businesses looking to cut HVAC costs year-round.

 Nosan Signature Homes
The highlight of the foyer in this home is the large entry door which features a 9 foot high by 6 foot wide panel that pivots open. The door is constructed of rift cut white oak and glass along with a matching transom above. An Indiana limestone wall rises 20’ from the lower level to the ceiling of the foyer. This wall comes in from the outside interrupted only by the jamb of the custom entry door. There is also a subtle drywall reveal featured along the edge where the walls meet the ceiling. The simple and uncluttered steel rail features a design requested by the owner to tie into the recurring linear theme throughout the homes interior and exterior. The expansive foyer showcases the wide plank French oak floor that is used throughout the main floor of the home.
95