
Search results for "Significantly" in Home Design Ideas
 Haven Design and Construction
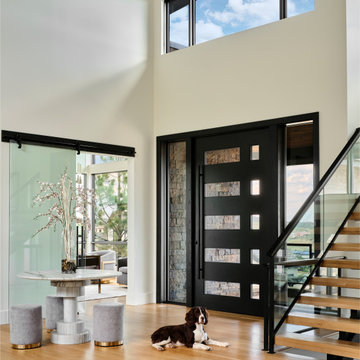
The custom designed pivot door of this home's foyer is a showstopper. The 5' x 9' wood front door and sidelights blend seamlessly with the adjacent staircase. A round marble foyer table provides an entry focal point, while round ottomans beneath the table provide a convenient place the remove snowy boots before entering the rest of the home. The modern sleek staircase in this home serves as the common thread that connects the three separate floors. The architecturally significant staircase features "floating treads" and sleek glass and metal railing. Our team thoughtfully selected the staircase details and materials to seamlessly marry the modern exterior of the home with the interior. A striking multi-pendant chandelier is the eye-catching focal point of the stairwell on the main and upper levels of the home. The positions of each hand-blown glass pendant were carefully placed to cascade down the stairwell in a dramatic fashion. The elevator next to the staircase (not shown) provides ease in carrying groceries or laundry, as an alternative to using the stairs.


 Affiniti Architects
Ron Rosenzweig
Large trendy beige floor kitchen photo with white cabinets, white backsplash, an undermount sink, flat-panel cabinets, stainless steel appliances, an island and blue countertops
Large trendy beige floor kitchen photo with white cabinets, white backsplash, an undermount sink, flat-panel cabinets, stainless steel appliances, an island and blue countertops
Find the right local pro for your project

 Nicole Arnold Interiors
Purchased as a fixer-upper, this 1998 home underwent significant aesthetic updates to modernize its amazing bones. The interior had to live up to the coveted 1/2 acre wooded lot that sprawls with landscaping and amenities. In addition to the typical paint, tile, and lighting updates, the kitchen was completely reworked to lighten and brighten an otherwise dark room. The staircase was reinvented to boast an iron railing and updated designer carpeting. Traditionally planned rooms were reimagined to suit the needs of the family, i.e. the dining room is actually located in the intended living room space and the piano room Is in the intended dining room area. The live edge table is the couple’s main brag as they entertain and feature their vast wine collection while admiring the beautiful outdoors. Now, each room feels like “home” to this family.

 The Masonry Center, Inc.
Photo features Historic Bridge, Upper Ferry in 6x36 | Additional colors available: Old Hollow, Banks Bridge and Old Forge
As a wholesale importer and distributor of tile, brick, and stone, we maintain a significant inventory to supply dealers, designers, architects, and tile setters. Although we only sell to the trade, our showroom is open to the public for product selection.
We have five showrooms in the Northwest and are the premier tile distributor for Idaho, Montana, Wyoming, and Eastern Washington. Our corporate branch is located in Boise, Idaho.
 K.Bee Window & Siding
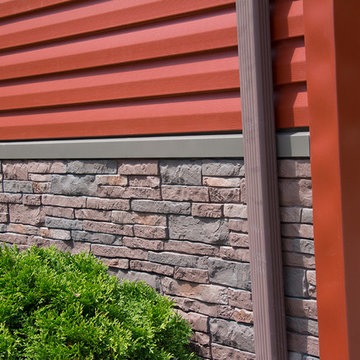
After experiencing significant hail damage these Manitowoc, Wisconsin homeowners decided to upgrade to deep red Alside Siding and Exteria Vinyl Brick Siding by K.Bee WIndow & Siding.
Photo by Carrie Kost.


 Christopher Wallace Architect
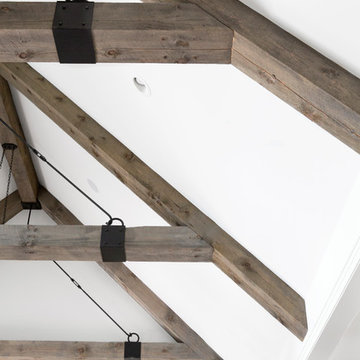
We were asked to create a significant yet subtle formal setting for our client’s piece of historic stone garden sculpture. Our solution was to frame the sculpture with a semi-circular limestone colonnade, designed with classic Tuscan detailing. We then created curved stone steps on the uphill side of the site, to complete the circular composition.

 Liggero Architecture, LLC
This client purchased an existing basic home located in Wyckoff, NJ. Liggero Architecture designed 100% of the interiors for this residence & was heavily involved in the build out all components. This project required significant design & detailing of all new archways. This is the view looking from the dining room, across the entry foyer and into the new home office space. The doors & sidelights were repeated in the kitchen, leading out to the rear yard.

 Home Resource
With what Charles and Ray Eames call the "warm, receptive look of a well-used first baseman's mitt," this chair and ottoman have been instantly recognizable since their introduction. An innovative amalgam of traditional club chairs and the designer's experiments in molding wood, the set has not only endured, it has become one of the most significant furniture designs of the 20th century.




 A Cut Above, Inc.
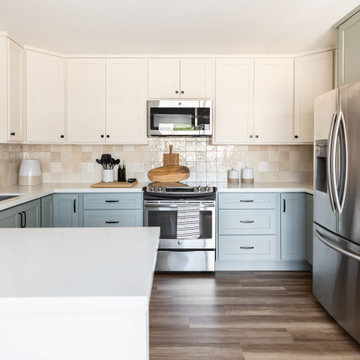
Check out the new pantry! It just doesn't get any more convenient than this. And by taking advantage of adjustable shelving, lazy Susans, and custom pull outs the the available storage capacity is significantly increased. A real WOW!
Installation by Lewis and Associates, LLC
Photos by A Cut Above, Inc.

 Springer Architects
The house sits upon a secluded site, nestled between mature trees along a mossy slope. The home is designed around the client’s significant art collection, leading to a carefully tailored minimalist aesthetic. The black-clad exterior minimizes the visual impact of the building in its environment, concealing pristine white volumes within. Large glass windows frame views to the surrounding environment as living organic art.

 Sitting Pretty Redesign
AFTER photo - occupied home staging consultation. Room already featured neutral colors and upgraded finishes. Suggested made to move rug to entryway, where it was needed more significantly. Cleared counters and tub surround of personal belongings. Added art and accessories for interest.

 jARCHITECTS: Jim Rymsza, RA
A new, spacious dormer and covered entry serve to enhance the street appeal of this Magnolia post-war Saltbox.
I'm often asked to provide dormers on older homes. Significant structural improvements to meet current building codes are typically required to upgrade for new loads and seismic conditions.
 K.Bee Window & Siding
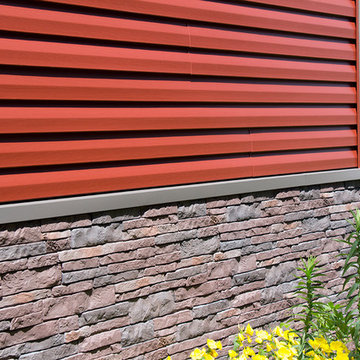
After experiencing significant hail damage these Manitowoc, Wisconsin homeowners decided to upgrade to deep red Alside Siding and Exteria Vinyl Brick Siding by K.Bee WIndow & Siding.
Photo by Carrie Kost.

 burroughshardwoods
European Ash, one strip, silk matte finish, significant color variation. Lively, rustic, some knots.
Large danish l-shaped light wood floor and brown floor eat-in kitchen photo in New York with a farmhouse sink, flat-panel cabinets, white cabinets, quartzite countertops, white backsplash, subway tile backsplash, stainless steel appliances, an island and white countertops
Large danish l-shaped light wood floor and brown floor eat-in kitchen photo in New York with a farmhouse sink, flat-panel cabinets, white cabinets, quartzite countertops, white backsplash, subway tile backsplash, stainless steel appliances, an island and white countertops
 jARCHITECTS: Jim Rymsza, RA
A new, spacious dormer and covered entry serve to enhance the street appeal of this Magnolia post-war Saltbox.
I'm often asked to provide dormers on older homes. Significant structural improvements to meet current building codes are typically required to upgrade for new loads and seismic conditions.

 Schryver Design LLC
This 1980s house underwent a significant renovation to modernize its spaces, and to make it more conducive to casual entertaining. The living/dining room was made warmer and more inviting with custom lighting fixtures, sheer draperies and built-in bookcases. Also, a glass and walnut screen replaced a solid wall to open the room to the adjoining kitchen/bar area. The kitchen was significantly enlarged and reconfigured, and a dark hallway was opened up and transformed to a wet bar. The upstairs floor was converted to a large master suite with three walk-in closets, a luxurious bathroom with soaking tub and two-person shower, and a private outdoor balcony. Three additional bathrooms were also fully renovated with custom marble and tile, unique fixtures, and bold wallpaper.
Photography by Peter Kubilus
97