
Search results for "Silestone copper mist" in Home Design Ideas
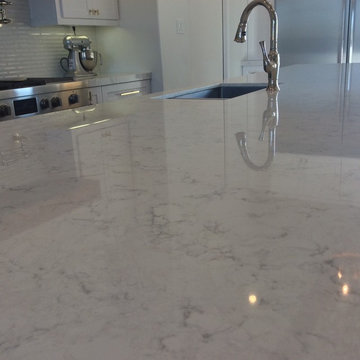
Inspiration for a large contemporary u-shaped porcelain tile eat-in kitchen remodel with an undermount sink, recessed-panel cabinets, white cabinets, quartz countertops, white backsplash, matchstick tile backsplash, stainless steel appliances and an island
 Shapes & Forms Architects, Inc.
Ian Whitehead Photographer

Inspiration for a mid-sized contemporary l-shaped concrete floor open concept kitchen remodel in Phoenix with flat-panel cabinets, white cabinets, quartzite countertops, gray backsplash, stainless steel appliances and an island
Inspiration for a mid-sized contemporary l-shaped concrete floor open concept kitchen remodel in Phoenix with flat-panel cabinets, white cabinets, quartzite countertops, gray backsplash, stainless steel appliances and an island
 Albee Interior Design
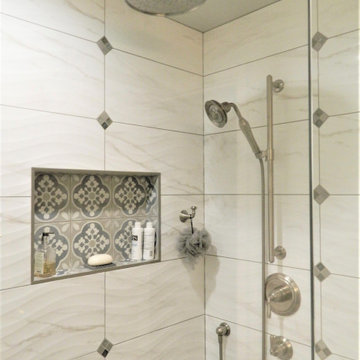
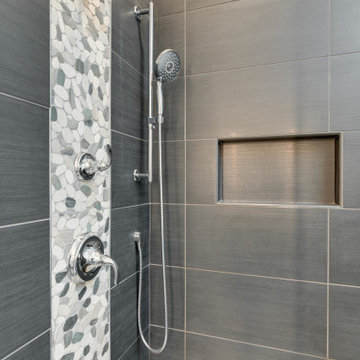
The shower heads include a ceiling-mounted rain shower and a multi-function hand shower on a slide bar.
Transitional bathroom photo in Seattle
Transitional bathroom photo in Seattle
Find the right local pro for your project
 Studio Dearborn

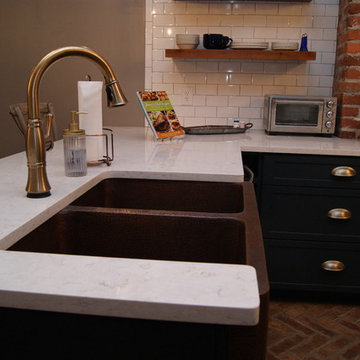
INTERNATIONAL AWARD WINNER. 2018 NKBA Design Competition Best Overall Kitchen. 2018 TIDA International USA Kitchen of the Year. 2018 Best Traditional Kitchen - Westchester Home Magazine design awards. The designer's own kitchen was gutted and renovated in 2017, with a focus on classic materials and thoughtful storage. The 1920s craftsman home has been in the family since 1940, and every effort was made to keep finishes and details true to the original construction. For sources, please see the website at www.studiodearborn.com. Photography, Adam Kane Macchia
 Saltwater Kitchen & Bath Studio
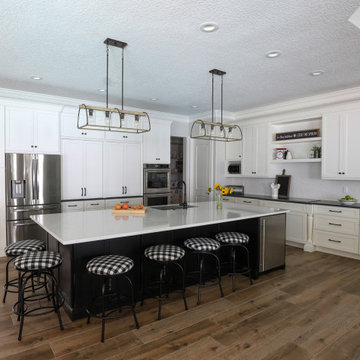
Example of a large farmhouse l-shaped porcelain tile and brown floor open concept kitchen design in Jacksonville with an undermount sink, shaker cabinets, black cabinets, quartz countertops, white backsplash, ceramic backsplash, stainless steel appliances, an island and black countertops

 Flavin Architects
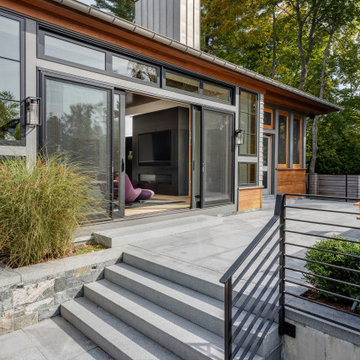
This new house is located in a quiet residential neighborhood developed in the 1920’s, that is in transition, with new larger homes replacing the original modest-sized homes. The house is designed to be harmonious with its traditional neighbors, with divided lite windows, and hip roofs. The roofline of the shingled house steps down with the sloping property, keeping the house in scale with the neighborhood. The interior of the great room is oriented around a massive double-sided chimney, and opens to the south to an outdoor stone terrace and gardens. Photo by: Nat Rea Photography


 Barbra Bright Design
Andrew McKinney Photograph

Example of a mid-sized transitional master multicolored tile and glass tile porcelain tile alcove bathtub design in San Francisco with an undermount sink, recessed-panel cabinets, gray cabinets, quartz countertops, a one-piece toilet and gray walls
Example of a mid-sized transitional master multicolored tile and glass tile porcelain tile alcove bathtub design in San Francisco with an undermount sink, recessed-panel cabinets, gray cabinets, quartz countertops, a one-piece toilet and gray walls
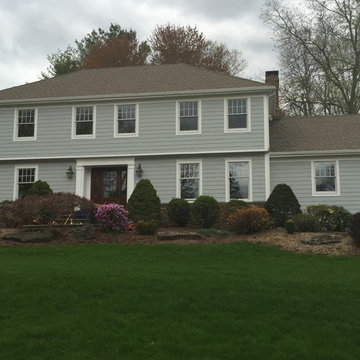
 PJ Sullivan Exteriors
This colonial home had an exterior renovation including the roof, new windows, James Hardie siding (light mist), and landscaping!
Inspiration for a large timeless gray two-story mixed siding exterior home remodel in New York
Inspiration for a large timeless gray two-story mixed siding exterior home remodel in New York
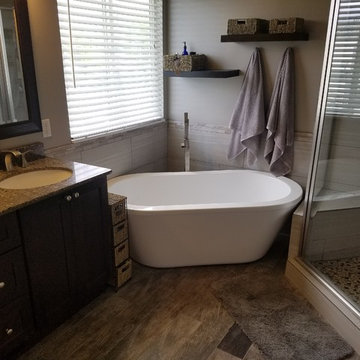
 Laurelwood Interiors
Master Bathroom Designed by Mandee Sharp
All products shown purchased at Home Depot
Mid-sized transitional master brown tile and ceramic tile porcelain tile freestanding bathtub photo in Salt Lake City with shaker cabinets, dark wood cabinets, a two-piece toilet, beige walls, an undermount sink and quartzite countertops
Mid-sized transitional master brown tile and ceramic tile porcelain tile freestanding bathtub photo in Salt Lake City with shaker cabinets, dark wood cabinets, a two-piece toilet, beige walls, an undermount sink and quartzite countertops
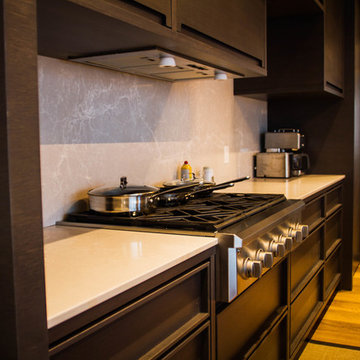
 Urban Granite Ltd.
| Perimeter & Full-height Backsplash | Caesarstone Quartz Alpine Mist 5110
Kitchen - contemporary kitchen idea in Edmonton
Kitchen - contemporary kitchen idea in Edmonton
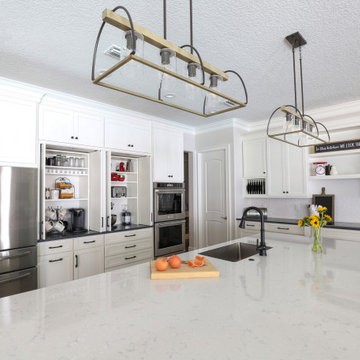 Saltwater Kitchen & Bath Studio
Large cottage l-shaped porcelain tile and brown floor open concept kitchen photo in Jacksonville with an undermount sink, shaker cabinets, black cabinets, quartz countertops, white backsplash, ceramic backsplash, stainless steel appliances, an island and black countertops
 Reico Kitchen & Bath
Designed by Akram Aljahmi of Reico Kitchen & Bath in Woodbridge, VA this white master bathroom design features Merillat Classic vanity cabinets in the Rowan door style in Maple with a Mist finish. Vanity bathroom tops are Silestone in the color Charcoal Soapstone. This bathroom also features 12x24 honed ink floor tile, 8x8 Retro Cement tile and Blended Sliced pebbles in the shower. Photos courtesy of BTW Images LLC.

 CR Home
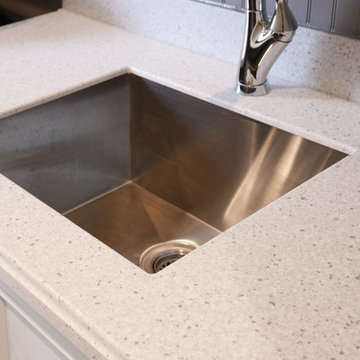
Silver Birch Corian Laundry Room Countertop by Atlanta Kitchen
Photos by Barbara Brown
Minimalist laundry room photo in Atlanta with solid surface countertops
Minimalist laundry room photo in Atlanta with solid surface countertops
 Reico Kitchen & Bath
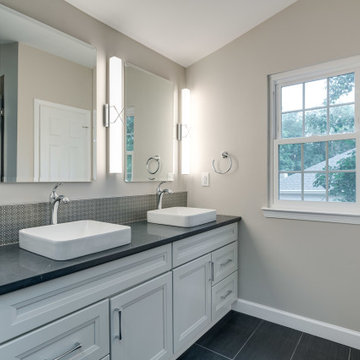
Designed by Akram Aljahmi of Reico Kitchen & Bath in Woodbridge, VA this white master bathroom design features Merillat Classic vanity cabinets in the Rowan door style in Maple with a Mist finish. Vanity bathroom tops are Silestone in the color Charcoal Soapstone. This bathroom also features 12x24 honed ink floor tile, 8x8 Retro Cement tile and Blended Sliced pebbles in the shower. Photos courtesy of BTW Images LLC.
 Reico Kitchen & Bath
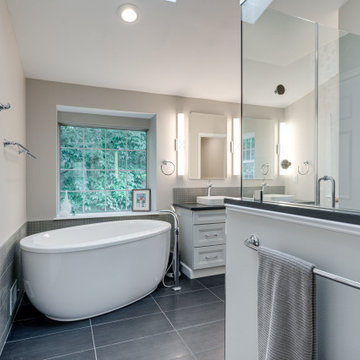
Designed by Akram Aljahmi of Reico Kitchen & Bath in Woodbridge, VA this white master bathroom design features Merillat Classic vanity cabinets in the Rowan door style in Maple with a Mist finish. Vanity bathroom tops are Silestone in the color Charcoal Soapstone. This bathroom also features 12x24 honed ink floor tile, 8x8 Retro Cement tile and Blended Sliced pebbles in the shower. Photos courtesy of BTW Images LLC.



 Fraley and Company

A detail of the incredibly unique Copper Meteorite Satin granite.
Photos by Aaron Ziltener
Inspiration for a small eclectic galley medium tone wood floor kitchen pantry remodel in Portland with an undermount sink, flat-panel cabinets, medium tone wood cabinets, granite countertops, multicolored backsplash, ceramic backsplash, stainless steel appliances and no island
Inspiration for a small eclectic galley medium tone wood floor kitchen pantry remodel in Portland with an undermount sink, flat-panel cabinets, medium tone wood cabinets, granite countertops, multicolored backsplash, ceramic backsplash, stainless steel appliances and no island
 User

UserA dated kitchen transformed into a stunning modern farmhouse style kitchen using custom cabinet refacing in a care-free, easy to clean white thermofoil and a unique "stepped" shaker style door. The countertops are SileStone Charcoal Soapstone Quartz in their Suede finish...the look and beauty of real soapstone without the worry of stains and discoloration. The homeowner chose oil rubbed bronze cabinet hardware and faucet. They completed this modern look with a copper farmhouse sink. The unique ceiling brings beautiful lighting to the space no matter what time of day. A touch of shiplap paneling on the back of the peninsula ties the rooms together. Up to date stainless steel appliances make this a kitchen for friends and family to gather together.
 Saltwater Kitchen & Bath Studio
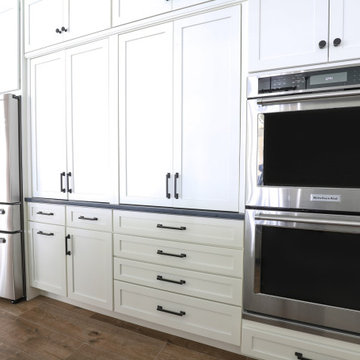
Open concept kitchen - large country l-shaped porcelain tile and brown floor open concept kitchen idea in Jacksonville with an undermount sink, shaker cabinets, black cabinets, quartz countertops, white backsplash, ceramic backsplash, stainless steel appliances, an island and black countertops
23