
Search results for "Silestone copper mist" in Home Design Ideas

 Reico Kitchen & Bath
Designed by Akram Aljahmi of Reico Kitchen & Bath in Woodbridge, VA this white master bathroom design features Merillat Classic vanity cabinets in the Rowan door style in Maple with a Mist finish. Vanity bathroom tops are Silestone in the color Charcoal Soapstone. This bathroom also features 12x24 honed ink floor tile, 8x8 Retro Cement tile and Blended Sliced pebbles in the shower. Photos courtesy of BTW Images LLC.
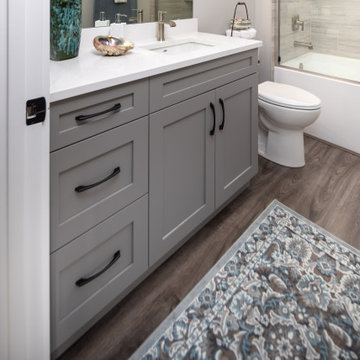
 Kitchens Plus MT LLC
Large minimalist master medium tone wood floor, brown floor and double-sink bathroom photo with shaker cabinets, gray cabinets, gray walls, an undermount sink, quartz countertops, a hinged shower door, white countertops and a built-in vanity
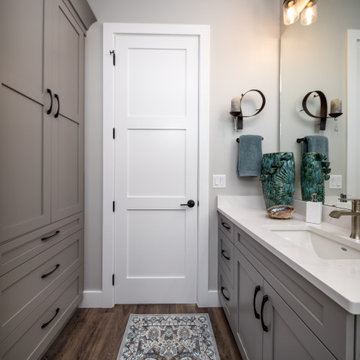 Kitchens Plus MT LLC
Bathroom - large modern master medium tone wood floor, brown floor and double-sink bathroom idea with shaker cabinets, gray cabinets, gray walls, an undermount sink, quartz countertops, a hinged shower door, white countertops and a built-in vanity
Find the right local pro for your project
 Reico Kitchen & Bath
Designed by Akram Aljahmi of Reico Kitchen & Bath in Woodbridge, VA this white master bathroom design features Merillat Classic vanity cabinets in the Rowan door style in Maple with a Mist finish. Vanity bathroom tops are Silestone in the color Charcoal Soapstone. This bathroom also features 12x24 honed ink floor tile, 8x8 Retro Cement tile and Blended Sliced pebbles in the shower. Photos courtesy of BTW Images LLC.

 Bilotta Kitchen & Home
Bilotta Senior Designer, Tom Vecchio and Lauren Stanley of Alive + Kicking Design were faced with a closed-in U-shaped kitchen that less inventive minds would have assumed offered few options, since the wall facing the “U” contained two below-counter-height windows that couldn’t be altered. They were undeterred by that obstacle. They removed the peninsula and instead placed an “island” against the wall between the windows, totally ignoring the fact that both sides of the countertop would slightly overlap the windows.
The island is home to the sink and dishwasher, and even includes additional storage under the seating overhang. In this new configuration, the kitchen now offers direct access to the apartment’s entrance. Without the circuitous route around the peninsula, the improved flow immediately makes the space feel larger. Choosing Bilotta’s private label cabinetry in a sleek modern style in a whisper-soft shade of gray (Benjamin Moore’s Balboa Mist) also added to the voluminous feeling of the space. Both the backsplash and countertops are Silestone’s Eternal Calacatta Classic. Photography is by Kelsey Ann Rose.
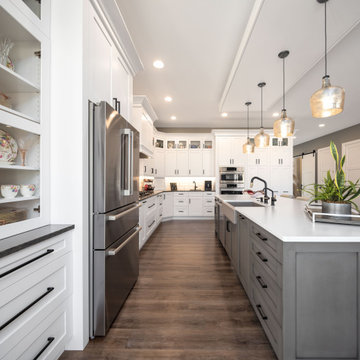 Kitchens Plus MT LLC
Inspiration for a large modern l-shaped medium tone wood floor and brown floor open concept kitchen remodel with a farmhouse sink, shaker cabinets, white cabinets, quartz countertops, white backsplash, subway tile backsplash, stainless steel appliances, an island and white countertops

 Laurelwood Interiors
Designed By Mandee Sharp
Wood Look Floor Tile: 6x24 Montagna Rustic Bay
Freestanding bathtub - mid-sized transitional master brown tile and ceramic tile porcelain tile freestanding bathtub idea in Salt Lake City with shaker cabinets, dark wood cabinets, a two-piece toilet, beige walls, an undermount sink and quartzite countertops
Freestanding bathtub - mid-sized transitional master brown tile and ceramic tile porcelain tile freestanding bathtub idea in Salt Lake City with shaker cabinets, dark wood cabinets, a two-piece toilet, beige walls, an undermount sink and quartzite countertops



 Saltwater Kitchen & Bath Studio
Example of a small country kids' beige tile and ceramic tile porcelain tile, beige floor and single-sink alcove bathtub design in Jacksonville with flat-panel cabinets, white cabinets, a two-piece toilet, beige walls, an undermount sink, quartz countertops, white countertops and a built-in vanity


 Saltwater Kitchen & Bath Studio
Example of a large country l-shaped porcelain tile and brown floor open concept kitchen design in Jacksonville with an undermount sink, shaker cabinets, black cabinets, quartz countertops, white backsplash, ceramic backsplash, stainless steel appliances, an island and black countertops
 Saltwater Kitchen & Bath Studio
A large steam shower was the main request for this remodeled Master bath. By eliminating the corner tub and repositioning the vanities side by side these clients gained a soothing steam shower and a gracious amount of storage.

 Interactive Landscapes
Photo of a contemporary backyard concrete paver outdoor basketball/tennis/multi-game court in San Francisco with a fire pit.


 Robin Amorello, CKD CAPS - Atmoscaper Design
Photos by Robin Amorello, CKD CAPS
Example of a mid-sized beach style l-shaped medium tone wood floor eat-in kitchen design in Portland Maine with beaded inset cabinets, white cabinets, granite countertops, multicolored backsplash, stone tile backsplash, stainless steel appliances and an island
Example of a mid-sized beach style l-shaped medium tone wood floor eat-in kitchen design in Portland Maine with beaded inset cabinets, white cabinets, granite countertops, multicolored backsplash, stone tile backsplash, stainless steel appliances and an island

 Steiner-Houck & Associates, LLC
Peter Leach
Open concept kitchen - large traditional u-shaped open concept kitchen idea with a farmhouse sink, raised-panel cabinets, stone tile backsplash, an island, beige cabinets, quartz countertops, beige backsplash and paneled appliances
Open concept kitchen - large traditional u-shaped open concept kitchen idea with a farmhouse sink, raised-panel cabinets, stone tile backsplash, an island, beige cabinets, quartz countertops, beige backsplash and paneled appliances




 Saltwater Kitchen & Bath Studio
Alcove bathtub - small country kids' beige tile and ceramic tile porcelain tile, beige floor and single-sink alcove bathtub idea in Jacksonville with flat-panel cabinets, white cabinets, a two-piece toilet, beige walls, an undermount sink, quartz countertops, white countertops and a built-in vanity

 Wentworth
The former galley kitchen’s space was maximized by removing the wall between the kitchen and dining room. Pendant lighting highlights the island, and an open doorway allows for views into a den/playroom at the rear of the house.

 Affordable Chic
A beautiful new custom vanity with Caersarstone counter and sink. A hammered square mirror and complimentary light fixture finished this guest bath to perfection.
25