
Search results for "Silestone copper mist" in Home Design Ideas

Find the right local pro for your project


 Nip Tuck Remodeling
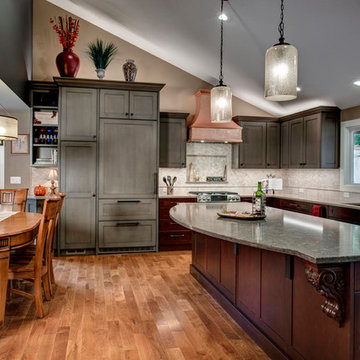
Experience the seamless flow of this open-concept kitchen. The image captures a view extending from a stylish four-door cabinet in a light finish into the main kitchen area. The dark kitchen island with bar seating and integrated wine storage anchors the space, while ample countertop space and natural light streaming through the windows enhance its functionality. The strategically placed mirror visually expands the area, connecting the different zones. This design maximizes both storage and entertaining possibilities.
 Flavin Architects
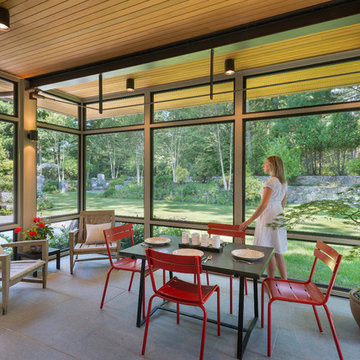
A modern screen porch beautifully links this Wellesley home to its Garden. Extending overhangs that are clad in red cedar emphasize the indoor – outdoor connection and keep direct sun out of the interior. The grey granite floor pavers extend seamlessly from the inside to the outside. A custom designed steel truss with stainless steel cable supports the roof. The insect screen is black nylon for maximum transparency.
Photo by: Nat Rea Photography
 mckean construction
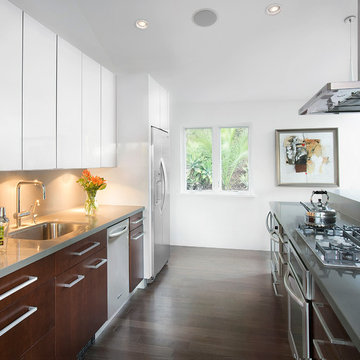
Inspiration for a transitional galley kitchen remodel in Santa Barbara with an undermount sink, flat-panel cabinets, medium tone wood cabinets, beige backsplash, glass sheet backsplash and stainless steel appliances

 KabCo Kitchens

This gorgeous South Florida interior was embellished with stacked Showplace Wood Product Cabinets in Maple Soft Cream. In the center a 9' island provides expansive counter space and plenty of seating. The Quartz counters by Silestone mimick marble while providing the ultimate antimicrobial kitchen surface.
 Saltwater Kitchen & Bath Studio
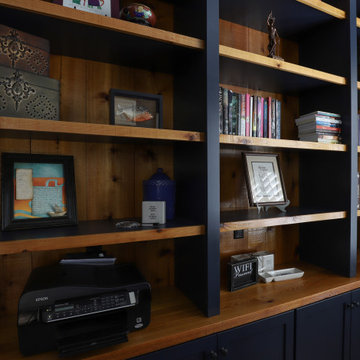

This home originally had a Mediterranean inspired interior...wrought iron, heavy wood and Travertine everywhere. The office not only wasn't the homeowners taste but wasn't functional. While brainstorming ideas I mentioned cedar and he immediately said "Yes" as it reminded him of his childhood home. Additionally a request for a stand-up desk with storage for his bad back and a navy paint finished off this space.
 HanStone Quartz by HYUNDAI L&C USA, LLC
CLASSIC STATUE - RU702
Subtle wispy veining is complemented by distinct contrasting darker-veined undertones within a stone white background and high-gloss sheen.
 Saltwater Kitchen & Bath Studio
This home originally had a Mediterranean inspired interior...wrought iron, heavy wood and Travertine everywhere. The office not only wasn't the homeowners taste but wasn't functional. While brainstorming ideas I mentioned cedar and he immediately said "Yes" as it reminded him of his childhood home. Additionally a request for a stand-up desk with storage for his bad back and a navy paint finished off this space.


 LA Dwelling Inc
Corinne Cobabe
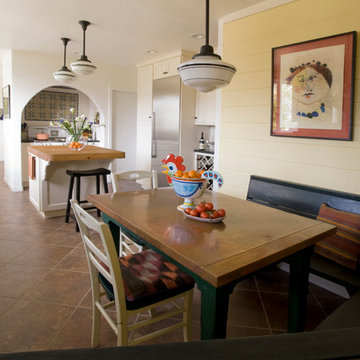
Kitchen/dining room combo - mid-sized mediterranean u-shaped vinyl floor kitchen/dining room combo idea in Los Angeles with recessed-panel cabinets, white cabinets, quartz countertops, multicolored backsplash, ceramic backsplash, stainless steel appliances, white walls and an island
Kitchen/dining room combo - mid-sized mediterranean u-shaped vinyl floor kitchen/dining room combo idea in Los Angeles with recessed-panel cabinets, white cabinets, quartz countertops, multicolored backsplash, ceramic backsplash, stainless steel appliances, white walls and an island
 O’Hara Interiors
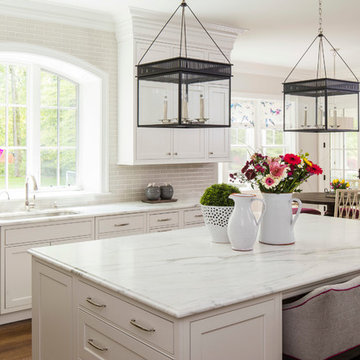
Martha O'Hara Interiors, Interior Design & Photo Styling | Troy Thies, Photography
Please Note: All “related,” “similar,” and “sponsored” products tagged or listed by Houzz are not actual products pictured. They have not been approved by Martha O’Hara Interiors nor any of the professionals credited. For information about our work, please contact design@oharainteriors.com.
 Saltwater Kitchen & Bath Studio

My kitchen needs help! I don't have any counter space. A complaint I hear often. In this case the client is a cookie baker extraordinaire and she really needed it. The 10 ft by 5 ft island gives her the space she craved. The addition of the double ovens and all her baking supplies neatly tucked away and organized behind her finally gave her the space she dreamed of for baking.
35