
Search results for "Silestone copper mist" in Home Design Ideas
 A&E Construction and Design Center
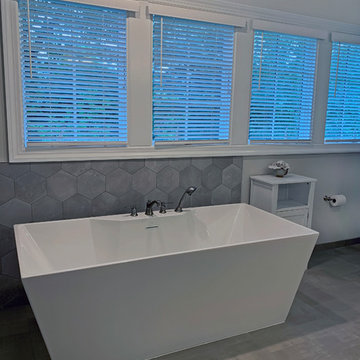
Princeton, NJ. Complete master bathroom remodel. Over-sized built-in tub was removed and replaced with gorgeous, modern freestanding soaking tub. Hexagon porcelain wall tiles surround tub and shower walls. Ceramic 12 x 12 floor tile with brushed cement effect adds to this fresh look. Painted gray double vanity includes undermount sinks, and silestone pearl jasmine countertops. Custom closet cabinetry provides ample storage. Oversized shower includes wall niche, hexagon mosaic floor tile, standard & handheld shower fixtures, and sliding glass door.

 HanStone Quartz by HYUNDAI L&C USA, LLC
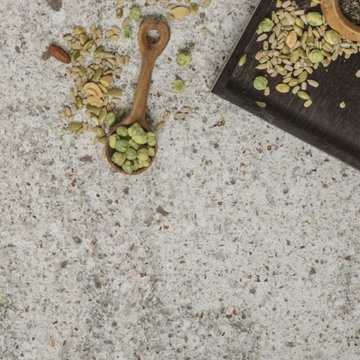
KINDRED - MO623
A stylish classic. Kindred perfectly combines greys, taupes, and pewters with touches of white, glistening copper, and fluid movement to create an enduring appeal.
 Baltimore HouseWrights

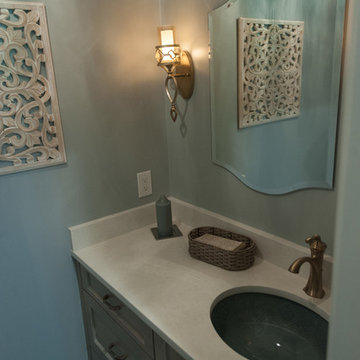
Small powder room with custom corner sink base. The cherry cabinet was designed around the clients desire to use a hammered oval copper vessel sink bowl from Mexico. A custom Craftsman style cabinet was designed to fit the space. A 3" pin light was used to highlight the sink. The plastic laminate floor was selected to meet the budget and give the look of hand made old world floor tiles. Radiant floor heat was installed under the floating laminate floor.
Find the right local pro for your project
 Kitchensmith Fine Cabinetry & Design
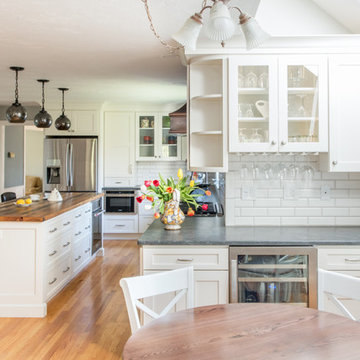
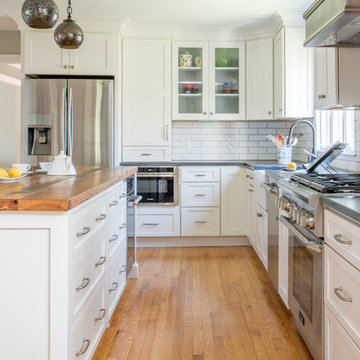
A wonderful mixture of color, style, and accent pieces give this transitional kitchen a warm and whimsical flair that harmonizes with this kitchen’s true essence—functionality. The homeowner sought out a reclaimed wood island top and it perfectly complimented the chimney style copper hood. The full overlay shaker door in a marshmallow cream finish was topped with honed jet mist granite and accented by pewter antique hardware. With a base microwave drawer, a 6-burner range and an additional base oven—as well as an integrated dry bar and wine fridge—this kitchen is equipped for daily culinary passions and entertaining alike.
 Kitchensmith Fine Cabinetry & Design
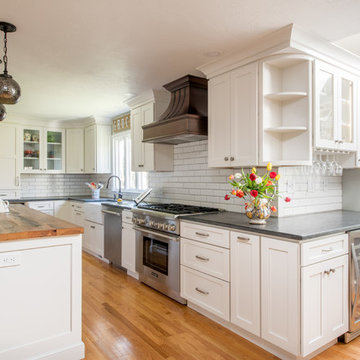
A wonderful mixture of color, style, and accent pieces give this transitional kitchen a warm and whimsical flair that harmonizes with this kitchen’s true essence—functionality. The homeowner sought out a reclaimed wood island top and it perfectly complimented the chimney style copper hood. The full overlay shaker door in a marshmallow cream finish was topped with honed jet mist granite and accented by pewter antique hardware. With a base microwave drawer, a 6-burner range and an additional base oven—as well as an integrated dry bar and wine fridge—this kitchen is equipped for daily culinary passions and entertaining alike.
 Kitchensmith Fine Cabinetry & Design
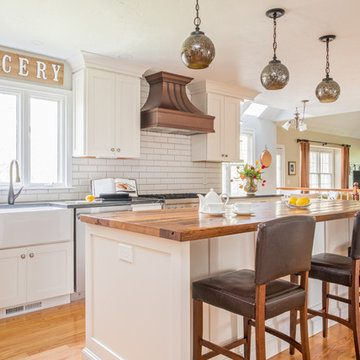
A wonderful mixture of color, style, and accent pieces give this transitional kitchen a warm and whimsical flair that harmonizes with this kitchen’s true essence—functionality. The homeowner sought out a reclaimed wood island top and it perfectly complimented the chimney style copper hood. The full overlay shaker door in a marshmallow cream finish was topped with honed jet mist granite and accented by pewter antique hardware. With a base microwave drawer, a 6-burner range and an additional base oven—as well as an integrated dry bar and wine fridge—this kitchen is equipped for daily culinary passions and entertaining alike.
 Kitchensmith Fine Cabinetry & Design
A wonderful mixture of color, style, and accent pieces give this transitional kitchen a warm and whimsical flair that harmonizes with this kitchen’s true essence—functionality. The homeowner sought out a reclaimed wood island top and it perfectly complimented the chimney style copper hood. The full overlay shaker door in a marshmallow cream finish was topped with honed jet mist granite and accented by pewter antique hardware. With a base microwave drawer, a 6-burner range and an additional base oven—as well as an integrated dry bar and wine fridge—this kitchen is equipped for daily culinary passions and entertaining alike.


 Alto Design
David Steinbrunner, photographer.
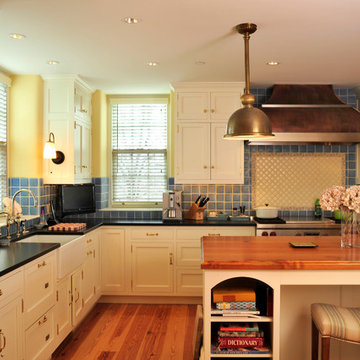
Country l-shaped dark wood floor open concept kitchen photo in Cincinnati with a farmhouse sink, white cabinets, blue backsplash, an island, shaker cabinets, solid surface countertops, porcelain backsplash and stainless steel appliances
Country l-shaped dark wood floor open concept kitchen photo in Cincinnati with a farmhouse sink, white cabinets, blue backsplash, an island, shaker cabinets, solid surface countertops, porcelain backsplash and stainless steel appliances
 Richmond American
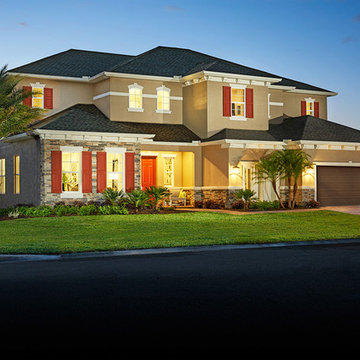
This model home in Kissimmee, Florida, showcases the Harmon floor plan’s elevation E. Thoughtful touches like the red shutters, stone accents, arched windows and covered porch add to the home’s curb appeal. Click on our link to see where we build this stately plan.
 Kitchensmith Fine Cabinetry & Design
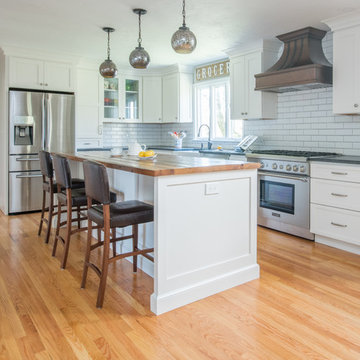
A wonderful mixture of color, style, and accent pieces give this transitional kitchen a warm and whimsical flair that harmonizes with this kitchen’s true essence—functionality. The homeowner sought out a reclaimed wood island top and it perfectly complimented the chimney style copper hood. The full overlay shaker door in a marshmallow cream finish was topped with honed jet mist granite and accented by pewter antique hardware. With a base microwave drawer, a 6-burner range and an additional base oven—as well as an integrated dry bar and wine fridge—this kitchen is equipped for daily culinary passions and entertaining alike.
 Kitchensmith Fine Cabinetry & Design
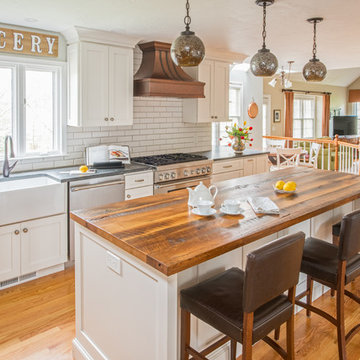
A wonderful mixture of color, style, and accent pieces give this transitional kitchen a warm and whimsical flair that harmonizes with this kitchen’s true essence—functionality. The homeowner sought out a reclaimed wood island top and it perfectly complimented the chimney style copper hood. The full overlay shaker door in a marshmallow cream finish was topped with honed jet mist granite and accented by pewter antique hardware. With a base microwave drawer, a 6-burner range and an additional base oven—as well as an integrated dry bar and wine fridge—this kitchen is equipped for daily culinary passions and entertaining alike.
 Kitchensmith Fine Cabinetry & Design
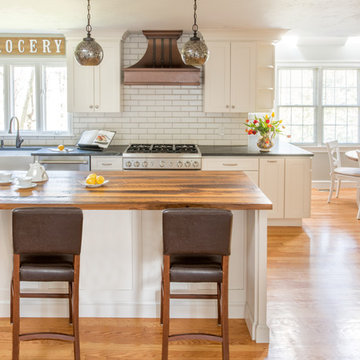
A wonderful mixture of color, style, and accent pieces give this transitional kitchen a warm and whimsical flair that harmonizes with this kitchen’s true essence—functionality. The homeowner sought out a reclaimed wood island top and it perfectly complimented the chimney style copper hood. The full overlay shaker door in a marshmallow cream finish was topped with honed jet mist granite and accented by pewter antique hardware. With a base microwave drawer, a 6-burner range and an additional base oven—as well as an integrated dry bar and wine fridge—this kitchen is equipped for daily culinary passions and entertaining alike.


 SGDI - Sarah Gallop Design Inc.
A beautiful basement man cave, complete with bar, wine room, golf simulator, and theatre room opening onto a custom build putting green outside.
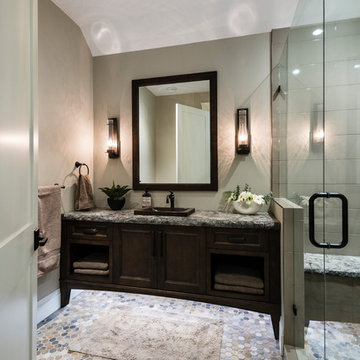
Example of a large classic gray tile and porcelain tile mosaic tile floor and multicolored floor alcove shower design in Vancouver with recessed-panel cabinets, brown cabinets, a two-piece toilet, beige walls, a drop-in sink, granite countertops and a hinged shower door
Example of a large classic gray tile and porcelain tile mosaic tile floor and multicolored floor alcove shower design in Vancouver with recessed-panel cabinets, brown cabinets, a two-piece toilet, beige walls, a drop-in sink, granite countertops and a hinged shower door
 Pine Street Carpenters & The Kitchen Studio
Photo by John Welsh.
Inspiration for a timeless powder room remodel in Philadelphia
Inspiration for a timeless powder room remodel in Philadelphia
 Asha Maía Design
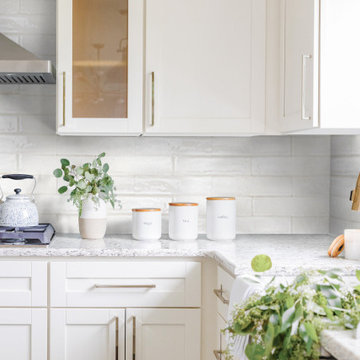
Transforming key spaces in a home can really change the overall look and feel, especially in main living areas such as a kitchen or primary bathroom! Our goal was to create a bright, fresh, and timeless design in each space. We accomplished this by incorporating white cabinetry and by swapping out the small, seemingly useless island for a large and much more functional peninsula. And to transform the primary bathroom into a serene sanctuary, we incorporated a new open and spacious glass shower enclosure as well as a luxurious free-standing soaking tub, perfect for ultimate relaxation.
 Shaw Floors
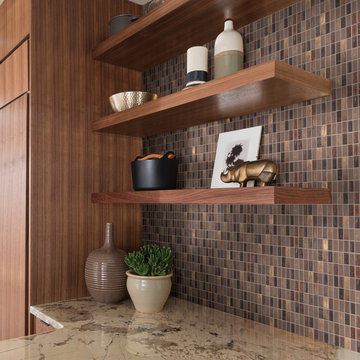
Coastal Chic Rectangle 2 in Boardwalk by Shaw Floors. This collection, light and airy colors are inspired by everything coastal: shifting sands, wooden boardwalks, starry skies, moonlit nights, and ocean mist. Hexagon shapes, while suggesting floors from the era of bungalows, are a new, appealing trend. Combinations of materials are fresh and exciting: stone looks with opalescence and pearl; squares of glitzy jewels set against a sophisticated black; contemporary rectangles of sparkly black and bronze; and copper and gold wood grains paired with rich brown glass.

 Bayview Kitchen Design
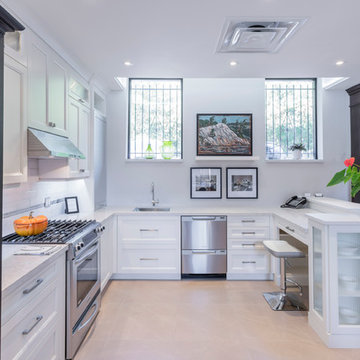
Style: Forest Hill Dove White MDF,
Countertop, Silestone - Lyra,
Pegasso Hinge Hardware cabinet, Raton Maple Copper Black.
Photo Credit: Craig Kozun-Young
 Robinwood Kitchens
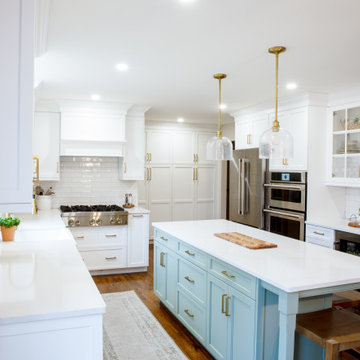
This light filled transitional kitchen is located in New Providence New Jersey. The kitchen was designed by Rebecca of Robinwood Kitchens and features white shaker Plain & Fancy cabinetry on the perimeter of the kitchen and Plain & Fancy’s Green Tea shaker cabinetry on the island. The cabinets were finished with Top Knobs’ Ascendra Pulls in honey bronze. Silestone Calcatta Gold quartz was chosen for the countertop and Tilebar Manchester Bianco ceramic subway tile was chosen for the backsplash. The homeowner chose Jennair for the cooktop, wall oven and refrigerator, a Bosch dishwasher and XO beverage center. Other exciting features of this kitchen are the 36-inch farmhouse sink and side-by-side pantry cabinets. This project also included the removal of the wall between the kitchen and dining room and widening the entry from the front hall.
 Hoskins Interior Design
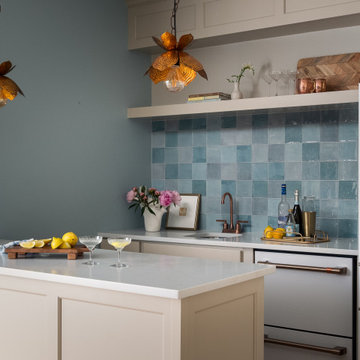
Example of a mid-sized transitional galley light wood floor and beige floor wet bar design in Indianapolis with an undermount sink, shaker cabinets, beige cabinets, quartz countertops, blue backsplash, subway tile backsplash and white countertops
31