
Search results for "Silestone copper mist" in Home Design Ideas

 David Lyles Decorative Painting
Close-up of the faux walnut--would you think this is paint?!
Example of a country home office design in Dallas
Example of a country home office design in Dallas
 JADE Epoxy Flooring Company
Garage - large contemporary attached three-car garage idea in Los Angeles
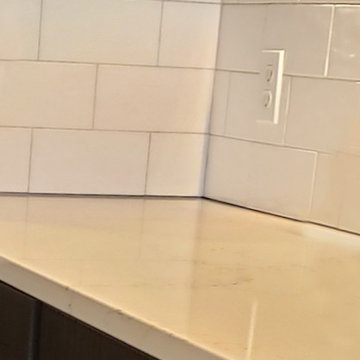
 Kitchen Refresh
POLISHED LOOK
This Cambria Colton countertop is so gorgeous - a much needed upgrade!!
Find the right local pro for your project
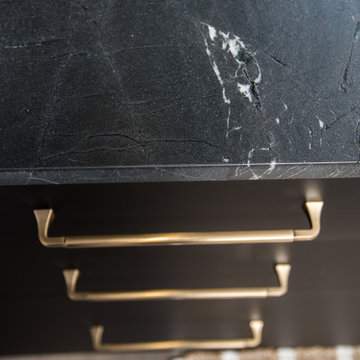

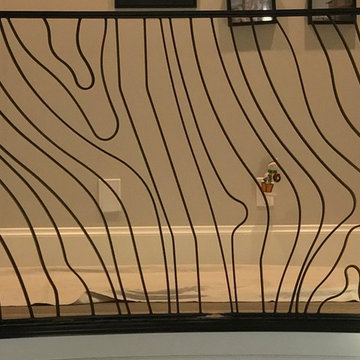


 Paint the Town Red - Color Consulting
Layered faux finish made this home office cozy and rich.
Example of a small transitional home office design in Chicago with brown walls
Example of a small transitional home office design in Chicago with brown walls
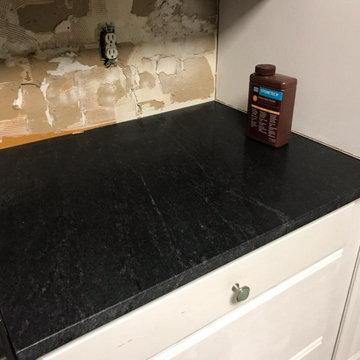
 Kitchen Stone Design LLC
American Black honed granite, eased edge, single basin, stainless steel undermount sink.
Enclosed kitchen - small l-shaped ceramic tile and white floor enclosed kitchen idea with a single-bowl sink, raised-panel cabinets, white cabinets, granite countertops, black backsplash, stainless steel appliances, no island and black countertops
Enclosed kitchen - small l-shaped ceramic tile and white floor enclosed kitchen idea with a single-bowl sink, raised-panel cabinets, white cabinets, granite countertops, black backsplash, stainless steel appliances, no island and black countertops


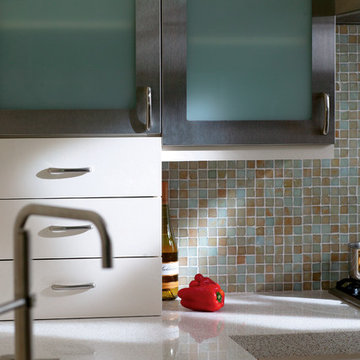
 Knobbery Dot Com LLC
Example of a transitional kitchen design in Minneapolis with glass-front cabinets, gray cabinets, multicolored backsplash and mosaic tile backsplash

 Supreme Stucco & Plastering, Inc.
These finishes are blended synthetics made to have both a nouveau and weathered appearance.
Large transitional beige stucco exterior home idea in Jacksonville
Large transitional beige stucco exterior home idea in Jacksonville

 Marco Barrios Architecture
Natalia Bolivar photographer
Example of a small island style single-wall laminate floor and multicolored floor eat-in kitchen design with light wood cabinets, granite countertops, brown backsplash and ceramic backsplash
Example of a small island style single-wall laminate floor and multicolored floor eat-in kitchen design with light wood cabinets, granite countertops, brown backsplash and ceramic backsplash
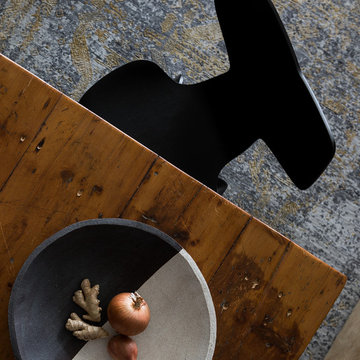
 Michelle Dirkse Interior Design
Haris Kenjar
Small eclectic l-shaped medium tone wood floor eat-in kitchen photo in Seattle with an undermount sink, flat-panel cabinets, beige cabinets, quartzite countertops, beige backsplash, stone slab backsplash, paneled appliances, no island and beige countertops
Small eclectic l-shaped medium tone wood floor eat-in kitchen photo in Seattle with an undermount sink, flat-panel cabinets, beige cabinets, quartzite countertops, beige backsplash, stone slab backsplash, paneled appliances, no island and beige countertops
 Classic Structures Inc.
This home began as a 1244 sf. single level home with 3 bedrooms and 1 bathroom. We added 384 sf. of interior living space and 150 sf. of exterior space. A master bathroom, walk in closet, mudroom, living room and covered deck were added. We also moved the location of the kitchen to improve the view and layout. The completed home is 1628 sf. and 1 level.
 Cabinet Discounters, Inc.

The island in this kitchen features Brighton Cabinetry with Cumberland Raised door style and Maple Parchment finish. The countertop is Black Pearl leathered granite.


 Direct Plus Inc
closeup of caesarstone top. color misty carrera.
Small arts and crafts 3/4 ceramic tile bathroom photo in Indianapolis with recessed-panel cabinets, dark wood cabinets, quartz countertops and blue walls
Small arts and crafts 3/4 ceramic tile bathroom photo in Indianapolis with recessed-panel cabinets, dark wood cabinets, quartz countertops and blue walls
 Renovisions
 When our client purchased his mother’s home, the house he grew up in, he knew it was time to update while incorporating his preferred contemporary style. Enter remodeling specialists, Renovisions, who were hired to customize his new look.
The main challenge came with creating a more open floor plan. The kitchen was part of one large room, so making this new space unique and awe-inspiring while differentiating from the surrounding dining room was the goal in mind.
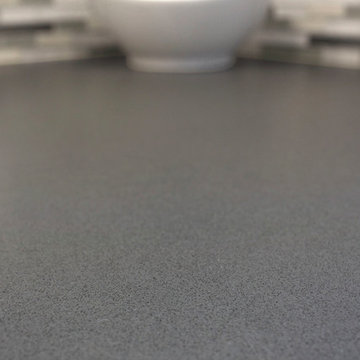
Renovisions accomplished this goal by first removing the walls between the dining room and kitchen to open up the space The idea was to draw your eye into the room with some interesting elements such as a 2-tier island, a functional and creative pull-out storage cabinet, sleek looking stainless steel GE appliances and glass mosaic tiles with stunning stainless steel backsplash in a Harlequin pattern. Cement colored quartz countertops in a suede finish and 12” x 24” larger format textured porcelain floor tile in a varied pattern completed the modern look.
Contemporary designs boast simplicity by focusing on clean lines and an uncluttered look. This is exactly what our client wanted and the contemporary styled frameless cherry cabinetry with a medium dark stain infused a masculine vibe.
 Living Craft Design-Build
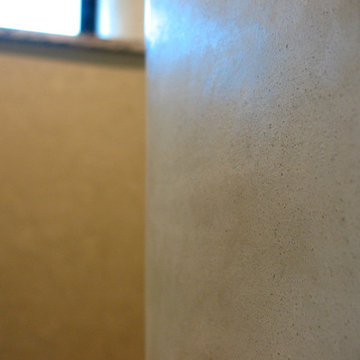
Custom tadelakt shower detail
Inspiration for a southwestern bathroom remodel in Denver
Inspiration for a southwestern bathroom remodel in Denver



 Hemmeline Designs
David Hemmeline
Inspiration for a mid-sized mediterranean powder room remodel in Houston with white walls
Inspiration for a mid-sized mediterranean powder room remodel in Houston with white walls

51