
Search results for "Silestone countertops" in Home Design Ideas
 Masters Countertops
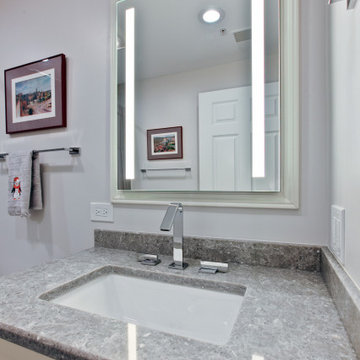
This upscale Condo had a Hall bath that was anything but upscale. The builder model bathtub and fixtures were not up to the owner’s standards. The molded plastic theme carried over to the vanity top with an “integrated molded sink”. The large plate glass mirror completed the look.
We installed a deep acrylic soaking tub with large format porcelain tile walls, and a recessed niche with a matching quartz sill. The vitreous china sink is mounted under a rich quartz vanity top, and a large recessed medicine cabinet with LED light bars integrated into the mirror adorns the wall.

 Nolan Painting Inc.
Photo credit: Nolan Painting
Interior Design: Raindrum Design
Large trendy eat-in kitchen photo in Philadelphia with white cabinets, white backsplash, stainless steel appliances, glass tile backsplash, an island, an undermount sink, soapstone countertops, black countertops and shaker cabinets
Large trendy eat-in kitchen photo in Philadelphia with white cabinets, white backsplash, stainless steel appliances, glass tile backsplash, an island, an undermount sink, soapstone countertops, black countertops and shaker cabinets

Trendy galley medium tone wood floor kitchen photo in Toronto with flat-panel cabinets, dark wood cabinets, stainless steel appliances and an island
Find the right local pro for your project

 Realty Restoration, LLC
Casey Fry
Inspiration for a mid-sized contemporary single-wall dark wood floor open concept kitchen remodel in Austin with flat-panel cabinets, dark wood cabinets, stainless steel appliances, quartz countertops, white backsplash and an island
Inspiration for a mid-sized contemporary single-wall dark wood floor open concept kitchen remodel in Austin with flat-panel cabinets, dark wood cabinets, stainless steel appliances, quartz countertops, white backsplash and an island

 LUX Design | Interior Design Build
This white kitchen is grounded by the dark espresso island. Carrara marble island with wine storage on the side create a beautiful contrast to the white cabinets with the silestone grey countertops and herringbone backsplash tile. This kithchen renovation included the removal of a load bearing wall to open it up and make it feel bright and airy.

 Coyote Design Architecture + Planning PLLC
Inspiration for a country u-shaped medium tone wood floor and brown floor kitchen remodel in Seattle with a farmhouse sink, shaker cabinets, white cabinets, white backsplash, stainless steel appliances, an island and white countertops
 Counterra, LLC
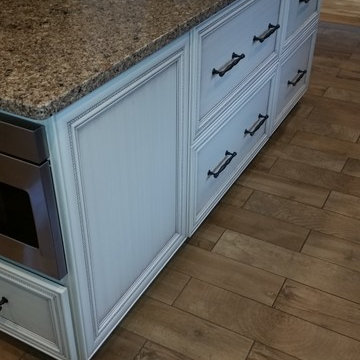
Low Ceilings and doorways everywhere? Do you really cook for a large family? Are you on a budget but want it all?
Voila! Sorry we have not had a photographer in but this is one of my favorite couples and the Kitchen is a reflection of them. I truly enjoyed being challenged here. Bring me your dream kitchen ideas. Save an Idea book and share with me.

Sponsored
Westerville, OH

Custom Home Works
Franklin County's Award-Winning Design, Build and Remodeling Expert

 Silent Rivers Design+Build
The kitchen received a similar treatment as the bathroom with a brick backsplash, and although the bar countertop is actually quartz; it was specified to look like concrete. The outer bar cabinets also received the same stained finish as the bathroom, which enhances the warm tones of the wood floor and the brick. The kitchen cabinets were painted gray to contrast the warm tones and to pick up on some of the metal and concrete elements. The kitchen cabinets feature quartz countertops that resemble white marble for a more sophisticated look. The appliances were selected in a slate finish to recede into the cabinets without having to spend more money for panel fronts to match the cabinets.

 Redstart Construction, Inc.
Focus-Pocus
Inspiration for a large timeless u-shaped dark wood floor and brown floor kitchen remodel in Chicago with a farmhouse sink, shaker cabinets, white cabinets, white backsplash, stainless steel appliances, quartzite countertops and an island
Inspiration for a large timeless u-shaped dark wood floor and brown floor kitchen remodel in Chicago with a farmhouse sink, shaker cabinets, white cabinets, white backsplash, stainless steel appliances, quartzite countertops and an island
 Counterra, LLC
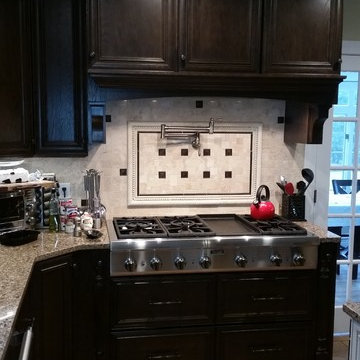
Low Ceilings and doorways everywhere? Do you really cook for a large family? Are you on a budget but want it all?
Voila! Sorry we have not had a photographer in but this is one of my favorite couples and the Kitchen is a reflection of them. I truly enjoyed being challenged here. Bring me your dream kitchen ideas. Save an Idea book and share with me.
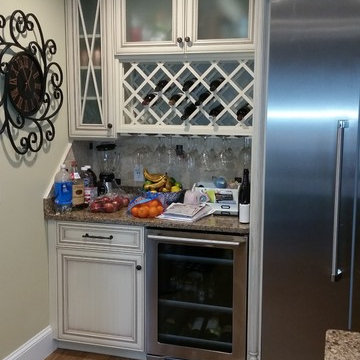 Counterra, LLC
Low Ceilings and doorways everywhere? Do you really cook for a large family? Are you on a budget but want it all?
Voila! Sorry we have not had a photographer in but this is one of my favorite couples and the Kitchen is a reflection of them. I truly enjoyed being challenged here. Bring me your dream kitchen ideas. Save an Idea book and share with me.
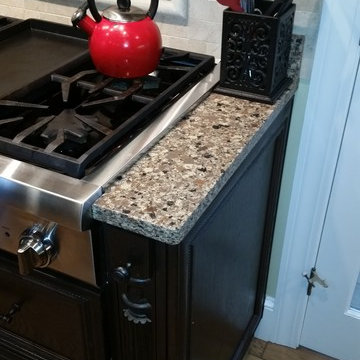 Counterra, LLC
Low Ceilings and doorways everywhere? Do you really cook for a large family? Are you on a budget but want it all?
Voila! Sorry we have not had a photographer in but this is one of my favorite couples and the Kitchen is a reflection of them. I truly enjoyed being challenged here. Bring me your dream kitchen ideas. Save an Idea book and share with me.
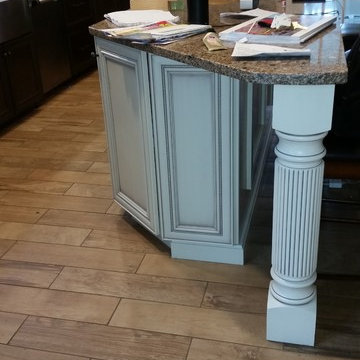 Counterra, LLC
Low Ceilings and doorways everywhere? Do you really cook for a large family? Are you on a budget but want it all?
Voila! Sorry we have not had a photographer in but this is one of my favorite couples and the Kitchen is a reflection of them. I truly enjoyed being challenged here. Bring me your dream kitchen ideas. Save an Idea book and share with me.

Sponsored
Sunbury, OH

J.Holderby - Renovations
Franklin County's Leading General Contractors - 2X Best of Houzz!

 Nar Design Group
This fun classic kitchen in Gold River features Columbia frameless cabinets in Sandy Hook grey. A green glass backsplash in a random matte and polished pattern complements the cabinets which are faced with both painted wood and frosted glass. The Silestone countertops in the Lyra finish have an ogee bullnose edge. The floors are finished in a rich brown porcelain tile of varying sizes that are made to resemble distressed wood.
Photo Credit: PhotographerLink

 Riddle Construction & Design
Custom freestanding vanity with quartz countertop.
Example of a small classic master marble floor bathroom design in Seattle with an undermount sink, white cabinets, quartz countertops, a two-piece toilet and purple walls
Example of a small classic master marble floor bathroom design in Seattle with an undermount sink, white cabinets, quartz countertops, a two-piece toilet and purple walls
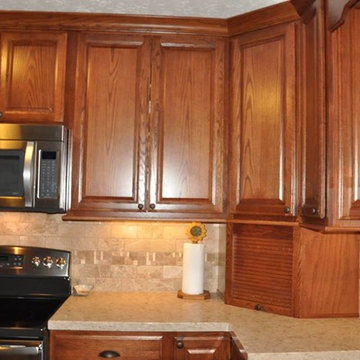
 The Home Depot
KraftMaid Cabinetry, Door Style: Stratford Square; Wood Specie: Oak; Finish: Autumn Blush
Countertops: SileStone; Color: Quasar
Mid-sized transitional l-shaped medium tone wood floor kitchen photo with a farmhouse sink, raised-panel cabinets, brown cabinets, quartz countertops, beige backsplash, stone tile backsplash, stainless steel appliances and no island
Mid-sized transitional l-shaped medium tone wood floor kitchen photo with a farmhouse sink, raised-panel cabinets, brown cabinets, quartz countertops, beige backsplash, stone tile backsplash, stainless steel appliances and no island
 Counterra, LLC
Low Ceilings and doorways everywhere? Do you really cook for a large family? Are you on a budget but want it all?
Voila! Sorry we have not had a photographer in but this is one of my favorite couples and the Kitchen is a reflection of them. I truly enjoyed being challenged here. Bring me your dream kitchen ideas. Save an Idea book and share with me.




 Advance Design Studio, Ltd.
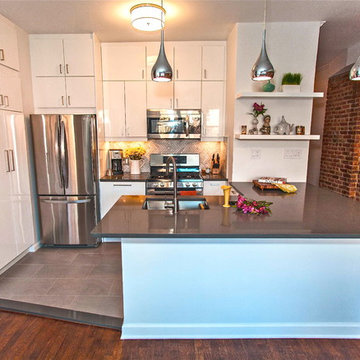
When this suburban family decided to renovate their kitchen, they knew that they wanted a little more space. Advance Design worked together with the homeowner to design a kitchen that would work for a large family who loved to gather regularly and always ended up in the kitchen! So the project began with extending out an exterior wall to accommodate a larger island and more moving-around space between the island and the perimeter cabinetry.
Style was important to the cook, who began collecting accessories and photos of the look she loved for months prior to the project design. She was drawn to the brightness of whites and grays, and the design accentuated this color palette brilliantly with the incorporation of a warm shade of brown woods that originated from a dining room table that was a family favorite. Classic gray and white cabinetry from Dura Supreme hits the mark creating a perfect balance between bright and subdued. Hints of gray appear in the bead board detail peeking just behind glass doors, and in the application of the handsome floating wood shelves between cabinets. White subway tile is made extra interesting with the application of dark gray grout lines causing it to be a subtle but noticeable detail worthy of attention.
Suede quartz Silestone graces the countertops with a soft matte hint of color that contrasts nicely with the presence of white painted cabinetry finished smartly with the brightness of a milky white farm sink. Old melds nicely with new, as antique bronze accents are sprinkled throughout hardware and fixtures, and work together unassumingly with the sleekness of stainless steel appliances.
The grace and timelessness of this sparkling new kitchen maintains the charm and character of a space that has seen generations past. And now this family will enjoy this new space for many more generations to come in the future with the help of the team at Advance Design Studio.
Photographer: Joe Nowak
Dura Supreme Cabinetry

 Nouvel Kitchen and Bath
In this middle size town house the kitchen is a very important, central place and it had undergone a full structural remodel. The client had requested a neutral color palette with subdued natural tones. The designer had used two level counter tops to give a hint of separation between kitchen and dining areas but consistency in material gave it a united look.
9