
Search results for "Silestone countertops" in Home Design Ideas

 JJ Marble and Granite LLc
Example of a mid-sized transitional l-shaped medium tone wood floor and brown floor open concept kitchen design in New York with white cabinets, stainless steel appliances, an island, an undermount sink, shaker cabinets, quartz countertops and multicolored backsplash

 Threshold Design Lab
This kitchen renovation was a complete remodel. The access to the kitchen was originally where the fridge is. The clients wanted a classic white kitchen that was open to the dining room and transformed this house into a more social space. Done.

 Blackstone Renovations and Remodeling
Example of a small danish single-wall kitchen design with flat-panel cabinets, white cabinets, laminate countertops, black appliances, a drop-in sink, white backsplash, subway tile backsplash and beige countertops
Find the right local pro for your project
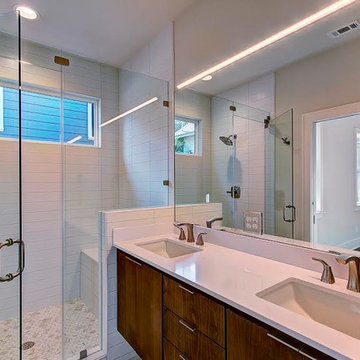

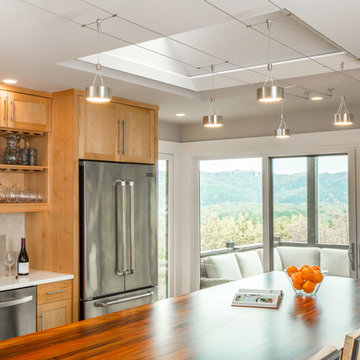
 CG&S Design-Build
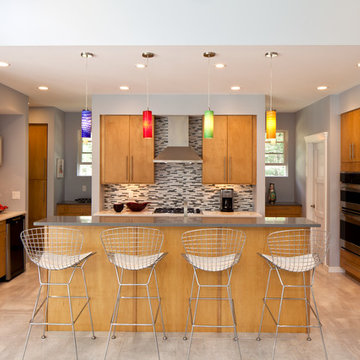
Bluestar range in Hellorto Orange • custom made sipo mahogany solid butcher block top by DeVos Custom Woodworking • ATS Smoke 12" x 24" natural stone tile backsplash • alder clear coat cabinets • Quartz countertop with white stone silestone flat polished edge detail • Corum LED pendants • Photography by Tre Dunham

 Inplace Studio
Expressive Architectural Photography
Bathroom - small contemporary master porcelain tile and gray tile porcelain tile bathroom idea in San Diego with flat-panel cabinets, medium tone wood cabinets, beige walls, a vessel sink and quartz countertops
Bathroom - small contemporary master porcelain tile and gray tile porcelain tile bathroom idea in San Diego with flat-panel cabinets, medium tone wood cabinets, beige walls, a vessel sink and quartz countertops




 Advance Design Studio, Ltd.
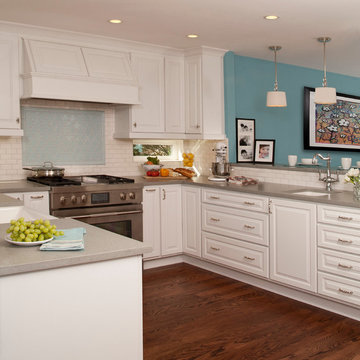
When this suburban family decided to renovate their kitchen, they knew that they wanted a little more space. Advance Design worked together with the homeowner to design a kitchen that would work for a large family who loved to gather regularly and always ended up in the kitchen! So the project began with extending out an exterior wall to accommodate a larger island and more moving-around space between the island and the perimeter cabinetry.
Style was important to the cook, who began collecting accessories and photos of the look she loved for months prior to the project design. She was drawn to the brightness of whites and grays, and the design accentuated this color palette brilliantly with the incorporation of a warm shade of brown woods that originated from a dining room table that was a family favorite. Classic gray and white cabinetry from Dura Supreme hits the mark creating a perfect balance between bright and subdued. Hints of gray appear in the bead board detail peeking just behind glass doors, and in the application of the handsome floating wood shelves between cabinets. White subway tile is made extra interesting with the application of dark gray grout lines causing it to be a subtle but noticeable detail worthy of attention.
Suede quartz Silestone graces the countertops with a soft matte hint of color that contrasts nicely with the presence of white painted cabinetry finished smartly with the brightness of a milky white farm sink. Old melds nicely with new, as antique bronze accents are sprinkled throughout hardware and fixtures, and work together unassumingly with the sleekness of stainless steel appliances.
The grace and timelessness of this sparkling new kitchen maintains the charm and character of a space that has seen generations past. And now this family will enjoy this new space for many more generations to come in the future with the help of the team at Advance Design Studio.
Dura Supreme Cabinetry
Photographer: Joe Nowak

 Richard Moody & Sons Construction LLC
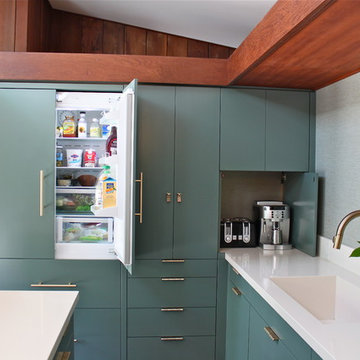
Stylish kitchen in a newly constructed mid-century modern-style home on Maine's southern coast. Tile floors with radiant heat underneath, custom and semi-custom cabinetry, glass tile backsplash, Silestone countertop and frosted glass cabinet doors. The pantry is hidden behind the feature/stove wall. Photo: Sandra Agrafiotis
 Hatchett Design/Remodel
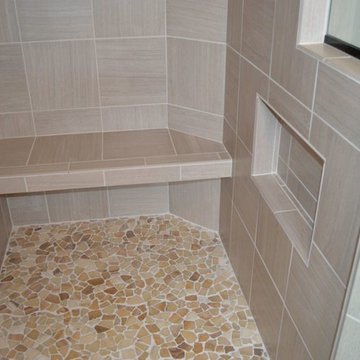
Mid Continent Cherry Slate Cabinets
Top Knobs M393 Cabinet Pulls
Silestone Arctic Top
Kohler Sinks
Moen Kingsley and Newport Brass Wrought Iron Fixtures
American Standard Cadet Tub
Nuvo Bali and Jeremiah Lighting Danbury Light Fixtures
Mosaic Tile 12” x 12” Stato Avorio, Penny Deco Strip and Maniscalco Tumbled Stone Shower Floor
Framless Glass Enclosure
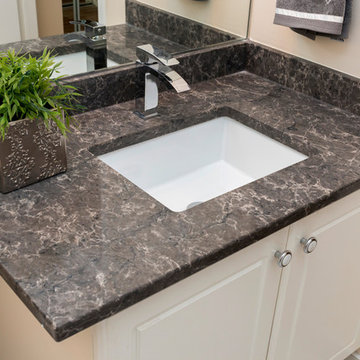
 Eastern Surfaces, Inc.
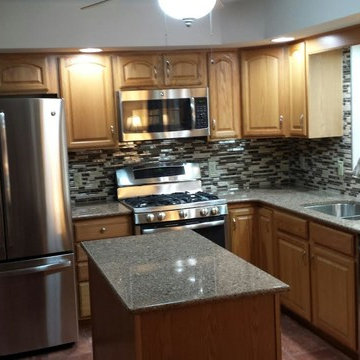
submitted by customer in Mountain Top
Kitchen - traditional kitchen idea in Philadelphia
Kitchen - traditional kitchen idea in Philadelphia


Sponsored
Sunbury, OH

J.Holderby - Renovations
Franklin County's Leading General Contractors - 2X Best of Houzz!
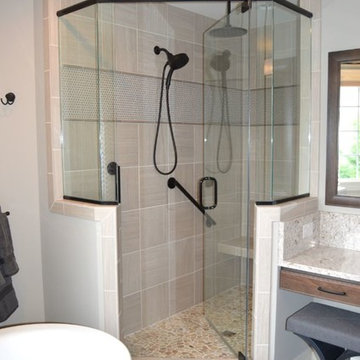 Hatchett Design/Remodel
Mid Continent Cherry Slate Cabinets
Top Knobs M393 Cabinet Pulls
Silestone Arctic Top
Kohler Sinks
Moen Kingsley and Newport Brass Wrought Iron Fixtures
American Standard Cadet Tub
Nuvo Bali and Jeremiah Lighting Danbury Light Fixtures
Mosaic Tile 12” x 12” Stato Avorio, Penny Deco Strip and Maniscalco Tumbled Stone Shower Floor
Framless Glass Enclosure
 KB Surfaces and Remodeling

#Granite, #Marble, #Quartz, & #Laminate #Countertops. #Cabinets & #Refacing - #Tile & #Wood #Flooring. Installation Services provided in #Orlando, #Tampa, #Sarasota. #Cambria #Silestone #Caesarstone #Formica #Wilsonart
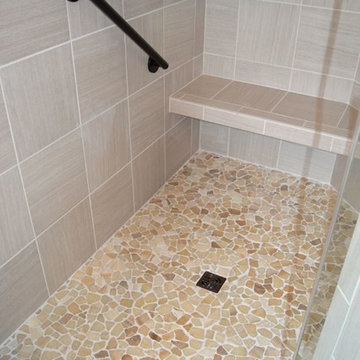 Hatchett Design/Remodel
Mid Continent Cherry Slate Cabinets
Top Knobs M393 Cabinet Pulls
Silestone Arctic Top
Kohler Sinks
Moen Kingsley and Newport Brass Wrought Iron Fixtures
American Standard Cadet Tub
Nuvo Bali and Jeremiah Lighting Danbury Light Fixtures
Mosaic Tile 12” x 12” Stato Avorio, Penny Deco Strip and Maniscalco Tumbled Stone Shower Floor
Framless Glass Enclosure

 Design, Kitchen, Bath N' More
Inspiration for a mid-sized modern l-shaped dark wood floor and brown floor enclosed kitchen remodel in San Diego with an undermount sink, raised-panel cabinets, gray cabinets, marble countertops, white backsplash, marble backsplash, stainless steel appliances, a peninsula and white countertops

Sponsored
Delaware, OH

Buckeye Basements, Inc.
Central Ohio's Basement Finishing ExpertsBest Of Houzz '13-'21
 Advance Design Studio, Ltd.
When this suburban family decided to renovate their kitchen, they knew that they wanted a little more space. Advance Design worked together with the homeowner to design a kitchen that would work for a large family who loved to gather regularly and always ended up in the kitchen! So the project began with extending out an exterior wall to accommodate a larger island and more moving-around space between the island and the perimeter cabinetry.
Style was important to the cook, who began collecting accessories and photos of the look she loved for months prior to the project design. She was drawn to the brightness of whites and grays, and the design accentuated this color palette brilliantly with the incorporation of a warm shade of brown woods that originated from a dining room table that was a family favorite. Classic gray and white cabinetry from Dura Supreme hits the mark creating a perfect balance between bright and subdued. Hints of gray appear in the bead board detail peeking just behind glass doors, and in the application of the handsome floating wood shelves between cabinets. White subway tile is made extra interesting with the application of dark gray grout lines causing it to be a subtle but noticeable detail worthy of attention.
Suede quartz Silestone graces the countertops with a soft matte hint of color that contrasts nicely with the presence of white painted cabinetry finished smartly with the brightness of a milky white farm sink. Old melds nicely with new, as antique bronze accents are sprinkled throughout hardware and fixtures, and work together unassumingly with the sleekness of stainless steel appliances.
The grace and timelessness of this sparkling new kitchen maintains the charm and character of a space that has seen generations past. And now this family will enjoy this new space for many more generations to come in the future with the help of the team at Advance Design Studio.
Dura Supreme Cabinetry
Photographer: Joe Nowak
 Bradford & Kent Home Remodeling

This gorgeous kitchen is on display at our Bradford and Kent design center. A client favorite, we combined classic white cabinets with a siletone brown counter top and multi colored back splash. The glass inserts in the cabinetry, farmhouse sink and paneled appliances enhances the elegant feel.
14