
Search results for "Silestone countertops" in Home Design Ideas
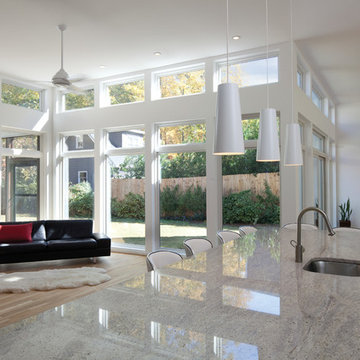
 Andersen Windows + Doors
This sleek modern design is good for the soul.
Andersen 100 Series Windows and Doors
Kitchen - modern kitchen idea in Minneapolis
Kitchen - modern kitchen idea in Minneapolis

 Lindross Remodeling
Jon Wolding
Elegant l-shaped kitchen photo in Tampa with an undermount sink, shaker cabinets, white cabinets, quartz countertops, white backsplash, porcelain backsplash, stainless steel appliances and an island
Elegant l-shaped kitchen photo in Tampa with an undermount sink, shaker cabinets, white cabinets, quartz countertops, white backsplash, porcelain backsplash, stainless steel appliances and an island
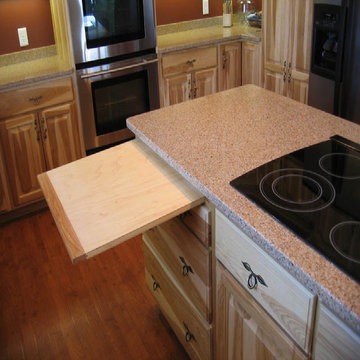
 Trademark Custom Cabinets
Inspiration for a medium tone wood floor kitchen remodel with beaded inset cabinets, light wood cabinets, stainless steel appliances and an island
Find the right local pro for your project
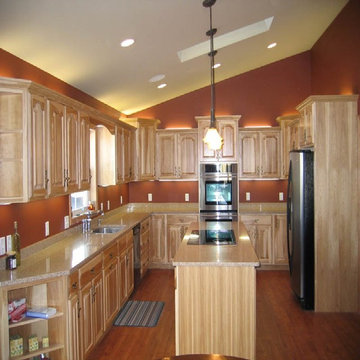 Trademark Custom Cabinets
Kitchen - medium tone wood floor kitchen idea with beaded inset cabinets, light wood cabinets, stainless steel appliances and an island
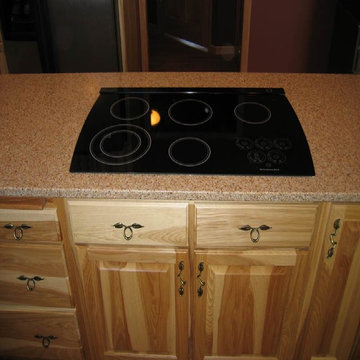 Trademark Custom Cabinets
Medium tone wood floor kitchen photo with beaded inset cabinets, light wood cabinets, stainless steel appliances and an island
 Trademark Custom Cabinets
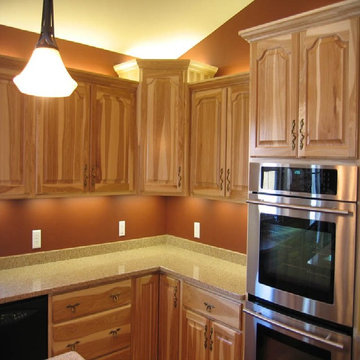
Kitchen - medium tone wood floor kitchen idea with beaded inset cabinets, light wood cabinets, stainless steel appliances and an island
 Masters Countertops
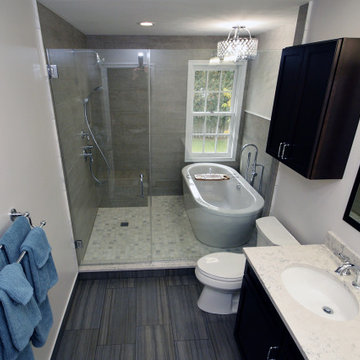
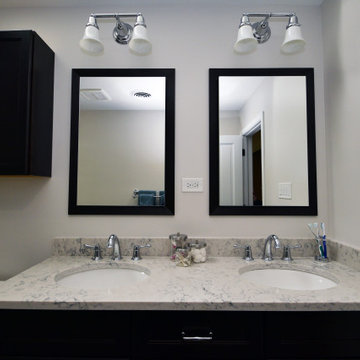
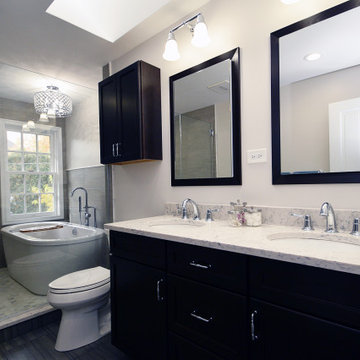
This lovely spacious home on a tree lined street, concealed a master bathroom fit for a scary movie. A long narrow room with a small dark shower at the far end. Built with thick glass blocks, the shower had the look and feel of a prison cell. Alongside the shower was wooden box containing an accordion door, and behind the box was the cramped toilet space under the only window. The vanity area was surrounded by way too many mirrors and, to complete the look, the walls were covered with dusty pleated fabric. This was not the master bath this young couple was hoping for.
The space required a dramatic redesign. After removing everything to the framing, we created a “wet room” in the back half of the space. Behind the heavy plate glass door and wall, we placed a free standing tub (complete with chandelier) under the window. The balance of the area became a large open shower. With all of the obstructions gone, the bathroom is spacious and visually unobstructed. A sleek double vanity with a Quartz top and recessed medicine cabinets framed to match completes the look.

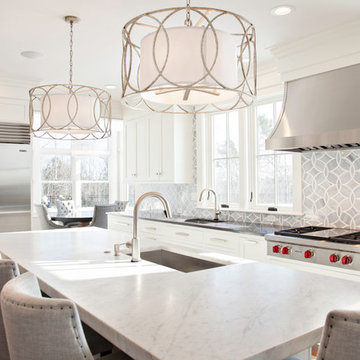
Sponsored
Fredericksburg, OH

High Point Cabinets
Columbus' Experienced Custom Cabinet Builder | 4x Best of Houzz Winner

 Redstart Construction, Inc.
Focus-Pocus
Kitchen - large transitional dark wood floor and brown floor kitchen idea in Chicago with a farmhouse sink, recessed-panel cabinets, white cabinets, quartzite countertops, stainless steel appliances, an island and white countertops
Kitchen - large transitional dark wood floor and brown floor kitchen idea in Chicago with a farmhouse sink, recessed-panel cabinets, white cabinets, quartzite countertops, stainless steel appliances, an island and white countertops

 essential design + build
Ofer Wolberger
Transitional white tile and subway tile mosaic tile floor corner shower photo in New York with an undermount sink, an undermount tub and blue walls
Transitional white tile and subway tile mosaic tile floor corner shower photo in New York with an undermount sink, an undermount tub and blue walls
 Jeannie Balsam Interiors

Inspiration for a rustic powder room remodel in Austin with beige walls and a vessel sink


 Lee Kimball
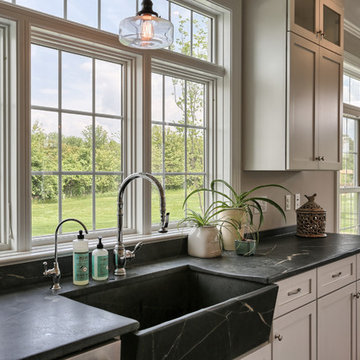
This bath, mainly used by the family's young children so we used a kid-friendly, single-lever faucet, and laminated a slight lip to the perimeter of the Silestone countertop to contain water spills. A tip-out laundry hamper sits behind the left vanity door. The large, custom made, framed mirror sits low enough for kids to use and bounces light around the compact room. Usable for kids but polished enough for guests.
General Contractor: Lee Kimball
Designer: Tomhill Studio
Photo Credit: Sam Gray


Sponsored
Fredericksburg, OH
High Point Cabinets
Columbus' Experienced Custom Cabinet Builder | 4x Best of Houzz Winner
 Masters Countertops
This lovely spacious home on a tree lined street, concealed a master bathroom fit for a scary movie. A long narrow room with a small dark shower at the far end. Built with thick glass blocks, the shower had the look and feel of a prison cell. Alongside the shower was wooden box containing an accordion door, and behind the box was the cramped toilet space under the only window. The vanity area was surrounded by way too many mirrors and, to complete the look, the walls were covered with dusty pleated fabric. This was not the master bath this young couple was hoping for.
The space required a dramatic redesign. After removing everything to the framing, we created a “wet room” in the back half of the space. Behind the heavy plate glass door and wall, we placed a free standing tub (complete with chandelier) under the window. The balance of the area became a large open shower. With all of the obstructions gone, the bathroom is spacious and visually unobstructed. A sleek double vanity with a Quartz top and recessed medicine cabinets framed to match completes the look.

 Masters Countertops
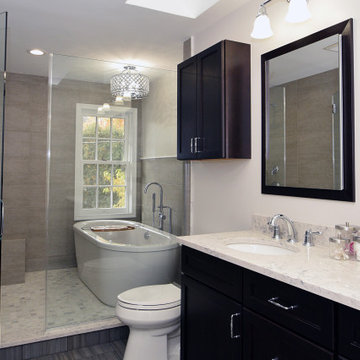
This lovely spacious home on a tree lined street, concealed a master bathroom fit for a scary movie. A long narrow room with a small dark shower at the far end. Built with thick glass blocks, the shower had the look and feel of a prison cell. Alongside the shower was wooden box containing an accordion door, and behind the box was the cramped toilet space under the only window. The vanity area was surrounded by way too many mirrors and, to complete the look, the walls were covered with dusty pleated fabric. This was not the master bath this young couple was hoping for.
The space required a dramatic redesign. After removing everything to the framing, we created a “wet room” in the back half of the space. Behind the heavy plate glass door and wall, we placed a free standing tub (complete with chandelier) under the window. The balance of the area became a large open shower. With all of the obstructions gone, the bathroom is spacious and visually unobstructed. A sleek double vanity with a Quartz top and recessed medicine cabinets framed to match completes the look.
 Masters Countertops
This lovely spacious home on a tree lined street, concealed a master bathroom fit for a scary movie. A long narrow room with a small dark shower at the far end. Built with thick glass blocks, the shower had the look and feel of a prison cell. Alongside the shower was wooden box containing an accordion door, and behind the box was the cramped toilet space under the only window. The vanity area was surrounded by way too many mirrors and, to complete the look, the walls were covered with dusty pleated fabric. This was not the master bath this young couple was hoping for.
The space required a dramatic redesign. After removing everything to the framing, we created a “wet room” in the back half of the space. Behind the heavy plate glass door and wall, we placed a free standing tub (complete with chandelier) under the window. The balance of the area became a large open shower. With all of the obstructions gone, the bathroom is spacious and visually unobstructed. A sleek double vanity with a Quartz top and recessed medicine cabinets framed to match completes the look.


 ELEVATIONS | Design Solutions by Myers
Visit Our Showroom
8000 Locust Mill St.
Ellicott City, MD 21043
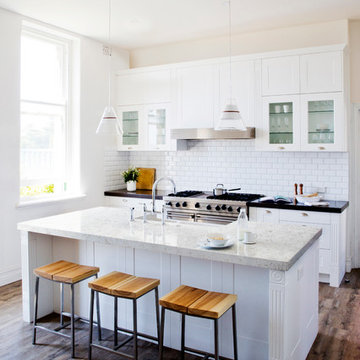
Silestone Kitchen - Lusso Kitchen, - Natural Quartz Countertop
Elevations Design Solutions by Myers is the go-to inspirational, high-end showroom for the best in cabinetry, flooring, window and door design. Visit our showroom with your architect, contractor or designer to explore the brands and products that best reflects your personal style. We can assist in product selection, in-home measurements, estimating and design, as well as providing referrals to professional remodelers and designers.
 Wisconsin Building Supply
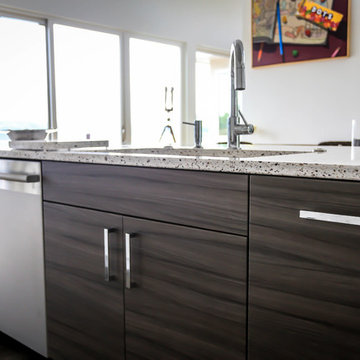
The kitchen island base cabinets contrast with the perimeter cabinets, but tie in with the tops of the perimeter and the Perimeter cabinets tie in with the tops on the island. The hole in the island top is over the pull out garbage can below. The stainless steel tambour features a full height rollup which hides the coffee station behind it.
Countertops: Silestone
Island: Seleno
Perimeter: Unsui
Cabinets: Holiday Oyster Bay textured foil - horizontal grain
Island Cabinets: Holiday in Outer Banks textured foil - horizontal grain
Hardware: Emtek

 VanderHorn Architects
Inspiration for a french country l-shaped limestone floor eat-in kitchen remodel in New York with a double-bowl sink, recessed-panel cabinets, beige cabinets, granite countertops, white backsplash, ceramic backsplash, stainless steel appliances, blue walls and an island
17