
Search results for "Silver backsplash" in Home Design Ideas
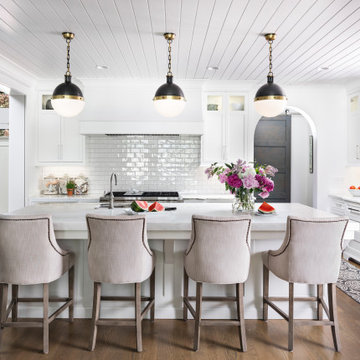
 Petrucci Homes

Transitional l-shaped medium tone wood floor and brown floor kitchen photo in Detroit with a farmhouse sink, recessed-panel cabinets, white cabinets, white backsplash, subway tile backsplash, stainless steel appliances, an island and white countertops
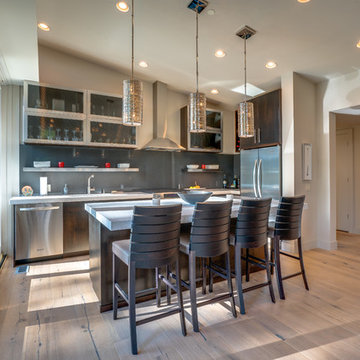
 Merle Inc.
Example of a trendy l-shaped medium tone wood floor and brown floor kitchen design in Seattle with flat-panel cabinets, dark wood cabinets, gray backsplash, stone slab backsplash, an island and gray countertops
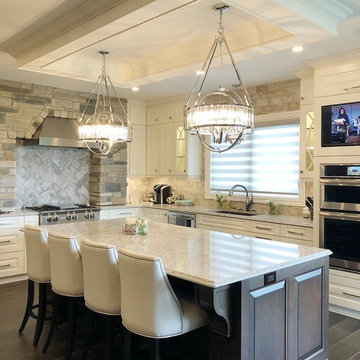
 Aha! Interiors
Inspiration for a large timeless l-shaped porcelain tile and brown floor eat-in kitchen remodel in Other with a double-bowl sink, white cabinets, quartz countertops, porcelain backsplash, stainless steel appliances, an island, white countertops, raised-panel cabinets and gray backsplash
Find the right local pro for your project

 Mosaik Design & Remodeling
Lincoln Barbour Photography
Kitchen - traditional kitchen idea in Portland with a farmhouse sink and an island
Kitchen - traditional kitchen idea in Portland with a farmhouse sink and an island
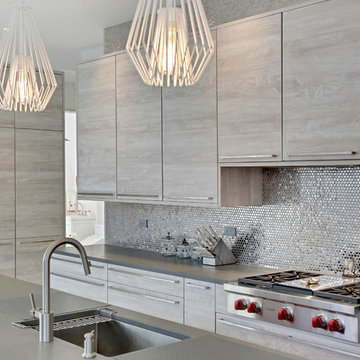
 Segerson Builders
Modern kitchen with grey flat paneled cabinets, pacific grey quartzite top, silver mosaic tile back splash and hanging pendant lights. Designed by Vita Design Group.
 Legacy CDM Inc.

Example of a mid-sized beach style l-shaped medium tone wood floor and brown floor open concept kitchen design in Orange County with a farmhouse sink, shaker cabinets, white cabinets, concrete countertops, white backsplash, ceramic backsplash, stainless steel appliances and an island
 Sanders Design Studio llc

Large tuscan u-shaped medium tone wood floor and brown floor open concept kitchen photo in Phoenix with recessed-panel cabinets, quartzite countertops, an island, an undermount sink, gray cabinets, white backsplash, paneled appliances and white countertops

Sponsored
Columbus, OH

Hope Restoration & General Contracting
Columbus Design-Build, Kitchen & Bath Remodeling, Historic Renovations
 Able And Baker
Josh Ganzhorn

Mid-sized minimalist l-shaped ceramic tile and white floor eat-in kitchen photo in Los Angeles with a drop-in sink, flat-panel cabinets, white cabinets, quartz countertops, white backsplash, white appliances, a peninsula, mosaic tile backsplash and white countertops
Mid-sized minimalist l-shaped ceramic tile and white floor eat-in kitchen photo in Los Angeles with a drop-in sink, flat-panel cabinets, white cabinets, quartz countertops, white backsplash, white appliances, a peninsula, mosaic tile backsplash and white countertops
 dan quinn kc

Transitional l-shaped beige floor kitchen photo in Kansas City with an undermount sink, shaker cabinets, white cabinets, gray backsplash, stainless steel appliances, two islands and white countertops
 Rebecca Rotella

A beautiful wood/stainless insert top adds a creative and fun touch to this kitchen.
Cabinetry by others.
Inspiration for a transitional medium tone wood floor kitchen remodel in Raleigh with shaker cabinets, white cabinets, wood countertops, white backsplash, subway tile backsplash, stainless steel appliances and an island
Inspiration for a transitional medium tone wood floor kitchen remodel in Raleigh with shaker cabinets, white cabinets, wood countertops, white backsplash, subway tile backsplash, stainless steel appliances and an island
 Jonathan McGrath Construction, LLC
Since 1984, Jonathan McGrath Construction, a design build custom builder and remodeling company has provided solutions for their client's building needs in the Central Florida area. Jack McGrath, State Certified Building Contractor, applies his extensive custom building and remodeling expertise, creative design concepts and passion for transformation to every project and has earned a reputation for being a true remodeling specialist and custom home builder.
Recognized for excellence in the building industry, Jonathan McGrath Construction, has been the recipient of multiple Parade of Homes, MAME and Chrysalis awards. They also received the prestigious ‘Big 50′ Award from Remodeling Magazine for their outstanding business expertise, exemplary customer services and their ability to stand as a dynamic company role model for the building and remodeling industry. In addition, the company has won numerous other local and national awards.
The company supports their local, state and national building association. Marion McGrath served as the 2011 President of the Home Builder's Association of Orlando (HBA) now known as the Orlando Builder's Association (GOBA). She was the second woman and remodeler to serve as President in the association's 60 year history.
 Urban West
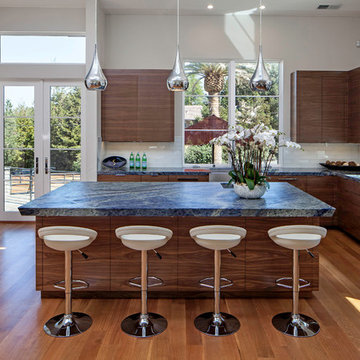
Trendy l-shaped dark wood floor kitchen photo in San Francisco with a farmhouse sink, flat-panel cabinets, dark wood cabinets, white backsplash, stainless steel appliances and an island
 Tango Design Studio
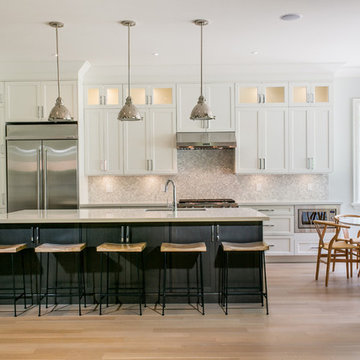
two tune shaker door style kitchen with large island
Large transitional single-wall light wood floor eat-in kitchen photo in Toronto with shaker cabinets, white cabinets, quartzite countertops, gray backsplash, an island, stainless steel appliances, an undermount sink and mosaic tile backsplash
Large transitional single-wall light wood floor eat-in kitchen photo in Toronto with shaker cabinets, white cabinets, quartzite countertops, gray backsplash, an island, stainless steel appliances, an undermount sink and mosaic tile backsplash


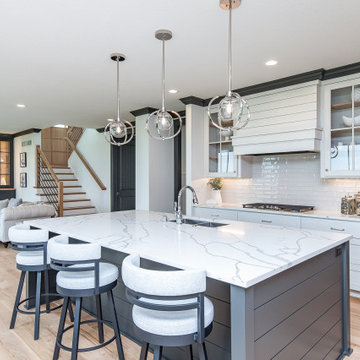
 RyMark Homes
Inspiration for a transitional l-shaped medium tone wood floor and brown floor open concept kitchen remodel in Other with a double-bowl sink, shaker cabinets, white cabinets, white backsplash and an island
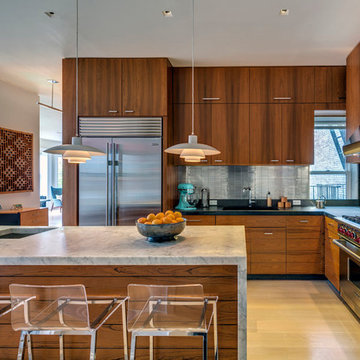
 Ed Kopel, Architect, P.C.
Francis Dzikowski/ESTO
Kitchen - contemporary l-shaped kitchen idea in New York with an undermount sink, flat-panel cabinets, medium tone wood cabinets, metallic backsplash and stainless steel appliances
Kitchen - contemporary l-shaped kitchen idea in New York with an undermount sink, flat-panel cabinets, medium tone wood cabinets, metallic backsplash and stainless steel appliances
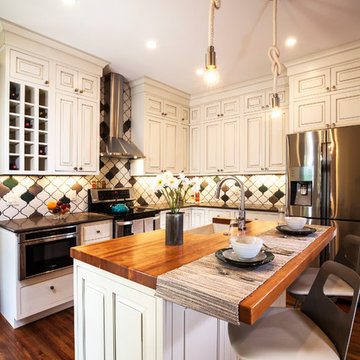
 Arcadian Creative Company
Jerry Portelli
Example of a mid-sized transitional l-shaped medium tone wood floor and brown floor eat-in kitchen design in Denver with a farmhouse sink, raised-panel cabinets, multicolored backsplash, ceramic backsplash, stainless steel appliances, an island, white cabinets and solid surface countertops
Example of a mid-sized transitional l-shaped medium tone wood floor and brown floor eat-in kitchen design in Denver with a farmhouse sink, raised-panel cabinets, multicolored backsplash, ceramic backsplash, stainless steel appliances, an island, white cabinets and solid surface countertops
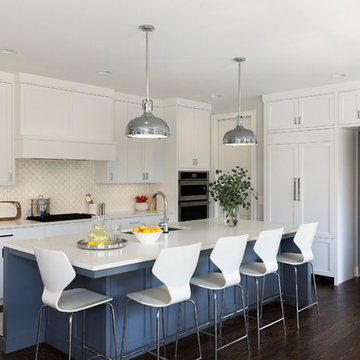
 REFINED LLC
Example of a transitional galley dark wood floor and brown floor open concept kitchen design in Minneapolis with shaker cabinets, white cabinets, white backsplash, paneled appliances and an island


 KAM Designs

Mountain Modern Game Room Bar.
Example of a large mountain style single-wall light wood floor and beige floor wet bar design with a drop-in sink, flat-panel cabinets, medium tone wood cabinets, quartzite countertops, white backsplash and beige countertops
Example of a large mountain style single-wall light wood floor and beige floor wet bar design with a drop-in sink, flat-panel cabinets, medium tone wood cabinets, quartzite countertops, white backsplash and beige countertops

 Revival House
Super sleek statement in white. Sophisticated condo with gorgeous views are reflected in this modern apartment accented in ocean blues. Modern furniture , custom artwork and contemporary cabinetry make this home an exceptional winter escape destination.
Lori Hamilton Photography
Learn more about our showroom and kitchen and bath design: http://www.mingleteam.com
 Rebecca B Interior Design
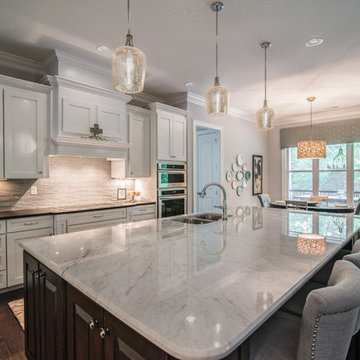
Selected all the interior and exterior finishes and materials for this custom home. Furnishings were a combination of existing and new.
Example of a huge transitional l-shaped dark wood floor and brown floor eat-in kitchen design in Charlotte with a double-bowl sink, shaker cabinets, white cabinets, marble countertops, gray backsplash, subway tile backsplash, stainless steel appliances and an island
Example of a huge transitional l-shaped dark wood floor and brown floor eat-in kitchen design in Charlotte with a double-bowl sink, shaker cabinets, white cabinets, marble countertops, gray backsplash, subway tile backsplash, stainless steel appliances and an island
128