
Search results for "Silver backsplash" in Home Design Ideas

 Anne Rae Design
Found Creative Studios
Kitchen - mid-sized traditional u-shaped kitchen idea in San Diego with recessed-panel cabinets, white cabinets, soapstone countertops, white backsplash, stone tile backsplash and an island
Kitchen - mid-sized traditional u-shaped kitchen idea in San Diego with recessed-panel cabinets, white cabinets, soapstone countertops, white backsplash, stone tile backsplash and an island

 Dovetail Renovation, Inc.
Example of a classic l-shaped medium tone wood floor eat-in kitchen design in Minneapolis with an undermount sink, shaker cabinets, white cabinets, blue backsplash, subway tile backsplash, stainless steel appliances and an island

 Burdge & Associates Architects
Modern Farmhouse Kitchen in Malibu, CA.
Photography: Grey Crawford
Range: La Cornue
Farmhouse brown floor and medium tone wood floor open concept kitchen photo in Los Angeles with white cabinets, marble countertops, white backsplash, subway tile backsplash, colored appliances, an island, white countertops and recessed-panel cabinets
Farmhouse brown floor and medium tone wood floor open concept kitchen photo in Los Angeles with white cabinets, marble countertops, white backsplash, subway tile backsplash, colored appliances, an island, white countertops and recessed-panel cabinets
Find the right local pro for your project

 The WhiteHouse Collection
Inspiration for a large transitional u-shaped light wood floor and gray floor eat-in kitchen remodel in Portland with a farmhouse sink, shaker cabinets, white cabinets, quartz countertops, gray backsplash, ceramic backsplash, stainless steel appliances, an island and white countertops

 JMorris Design LLC
Jacob Snavely
Inspiration for a small transitional u-shaped light wood floor enclosed kitchen remodel in New York with an undermount sink, flat-panel cabinets, gray cabinets, quartz countertops, white backsplash, ceramic backsplash, paneled appliances and no island
Inspiration for a small transitional u-shaped light wood floor enclosed kitchen remodel in New York with an undermount sink, flat-panel cabinets, gray cabinets, quartz countertops, white backsplash, ceramic backsplash, paneled appliances and no island

 AG&M Austin (Architectural Granite & Marble)
Counters: Metro Quartz
Color: Calacatta Metro/ Vagli
Design by: A-Line Design, LLC.
Edmond, OK
Mid-sized transitional l-shaped light wood floor eat-in kitchen photo in Austin with a farmhouse sink, flat-panel cabinets, white cabinets, quartz countertops, white backsplash, mosaic tile backsplash, stainless steel appliances and an island
Mid-sized transitional l-shaped light wood floor eat-in kitchen photo in Austin with a farmhouse sink, flat-panel cabinets, white cabinets, quartz countertops, white backsplash, mosaic tile backsplash, stainless steel appliances and an island

 Wm Ohs Showrooms
Emily Minton Redfeild
Example of a large transitional u-shaped ceramic tile kitchen design in Denver with an undermount sink, recessed-panel cabinets, gray cabinets, quartz countertops, metallic backsplash, paneled appliances and metal backsplash
Example of a large transitional u-shaped ceramic tile kitchen design in Denver with an undermount sink, recessed-panel cabinets, gray cabinets, quartz countertops, metallic backsplash, paneled appliances and metal backsplash

Sponsored
Fredericksburg, OH

High Point Cabinets
Columbus' Experienced Custom Cabinet Builder | 4x Best of Houzz Winner

 USI Design & Remodeling
Photo of a kitchen renovation feature cabinets finished in Black Licorice and Pure White lacquer. The cabinets are oversized and conceal the appliances with finished wood panels. Unique features include a wall of natural leuders veneer stone with a custom floating ventilation system as a main focal point. Complementing the cabinets are countertops of Satin Cambrian black granite and Honed Calcatta Colorado Marble. Custom hewn wood beams and hand scraped flooring warm the rooms feel against the cool gray walls. Designed and constructed by USI in Southlake Tx.

 Inside Stories
A bright and coastal kitchen.
Eat-in kitchen - mid-sized coastal galley dark wood floor and brown floor eat-in kitchen idea in Denver with an undermount sink, dark wood cabinets, multicolored backsplash, stainless steel appliances, an island, ceramic backsplash and recessed-panel cabinets
Eat-in kitchen - mid-sized coastal galley dark wood floor and brown floor eat-in kitchen idea in Denver with an undermount sink, dark wood cabinets, multicolored backsplash, stainless steel appliances, an island, ceramic backsplash and recessed-panel cabinets

 Gather Home LLC
Transitional Kitchen
Large beach style l-shaped light wood floor and beige floor open concept kitchen photo in Boston with a drop-in sink, recessed-panel cabinets, white cabinets, quartz countertops, marble backsplash, stainless steel appliances, an island, white countertops and gray backsplash
Large beach style l-shaped light wood floor and beige floor open concept kitchen photo in Boston with a drop-in sink, recessed-panel cabinets, white cabinets, quartz countertops, marble backsplash, stainless steel appliances, an island, white countertops and gray backsplash

 Charleston Building and Development
Mid-sized transitional u-shaped medium tone wood floor and brown floor open concept kitchen photo in Chicago with beaded inset cabinets, white cabinets, quartz countertops, gray backsplash, subway tile backsplash, paneled appliances, an island, white countertops and a farmhouse sink
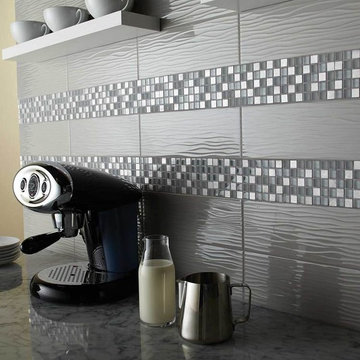
 Granite, Marble & Tile Design Center
This interesting backsplash combines a beautiful wavy ceramic tile with a glass mosaic in a decidedly modern way. Both tiles nicely complement the gray granite

 Tolaris Homes
Marcie Fry
Example of an ornate kitchen design in Orlando with a farmhouse sink, white cabinets, white backsplash, subway tile backsplash and shaker cabinets
Example of an ornate kitchen design in Orlando with a farmhouse sink, white cabinets, white backsplash, subway tile backsplash and shaker cabinets

Sponsored
Fredericksburg, OH
High Point Cabinets
Columbus' Experienced Custom Cabinet Builder | 4x Best of Houzz Winner

Inspiration for a large timeless brown floor and dark wood floor enclosed kitchen remodel in San Francisco with white cabinets, wood countertops, stainless steel appliances, an island, an undermount sink, recessed-panel cabinets, white backsplash and marble backsplash

 Faber Builders
Casual breakfast area and kitchen.
Large transitional l-shaped medium tone wood floor and brown floor eat-in kitchen photo in New York with white cabinets, granite countertops, subway tile backsplash, stainless steel appliances, an island, multicolored countertops, an undermount sink, recessed-panel cabinets and brown backsplash
Large transitional l-shaped medium tone wood floor and brown floor eat-in kitchen photo in New York with white cabinets, granite countertops, subway tile backsplash, stainless steel appliances, an island, multicolored countertops, an undermount sink, recessed-panel cabinets and brown backsplash
 Dawson Lupul Builders

Inspiration for a large contemporary l-shaped porcelain tile eat-in kitchen remodel in Austin with an undermount sink, flat-panel cabinets, white cabinets, quartz countertops, metallic backsplash, metal backsplash, stainless steel appliances and an island
 K Fowler Designs

Wayne Windham, Architect; Richard Best, Builder; K Fowler Designs, Interiors; Low Country Originals Lighting; Photos by Richard Johnson
Inspiration for a farmhouse l-shaped brown floor and medium tone wood floor eat-in kitchen remodel in Other with a farmhouse sink, shaker cabinets, white cabinets, quartzite countertops, glass tile backsplash, an island, gray countertops, white backsplash and paneled appliances
Inspiration for a farmhouse l-shaped brown floor and medium tone wood floor eat-in kitchen remodel in Other with a farmhouse sink, shaker cabinets, white cabinets, quartzite countertops, glass tile backsplash, an island, gray countertops, white backsplash and paneled appliances


 Dawson Design Group
Brady Architectural Photography

Example of a trendy u-shaped beige floor open concept kitchen design in San Diego with an undermount sink, flat-panel cabinets, dark wood cabinets, blue backsplash, glass sheet backsplash, stainless steel appliances and an island
Example of a trendy u-shaped beige floor open concept kitchen design in San Diego with an undermount sink, flat-panel cabinets, dark wood cabinets, blue backsplash, glass sheet backsplash, stainless steel appliances and an island
 Jay Baker Architects

A large island with seating acts as the main congregating space for the kitchen.
Inspiration for a large transitional u-shaped concrete floor and brown floor kitchen remodel in Houston with a farmhouse sink, shaker cabinets, white cabinets, marble countertops, white backsplash, stone slab backsplash, stainless steel appliances and an island
Inspiration for a large transitional u-shaped concrete floor and brown floor kitchen remodel in Houston with a farmhouse sink, shaker cabinets, white cabinets, marble countertops, white backsplash, stone slab backsplash, stainless steel appliances and an island
 Patricia Gorman Associates, Inc.

Mid-sized tuscan l-shaped medium tone wood floor eat-in kitchen photo in Denver with a farmhouse sink, raised-panel cabinets, beige cabinets, wood countertops, beige backsplash, stainless steel appliances, an island and mosaic tile backsplash
14