
Search results for "Silver backsplash" in Home Design Ideas

 Spruill Homes LLC
Open concept kitchen - large transitional dark wood floor and brown floor open concept kitchen idea in Dallas with an undermount sink, shaker cabinets, white cabinets, quartzite countertops, white backsplash, ceramic backsplash, stainless steel appliances, an island and white countertops
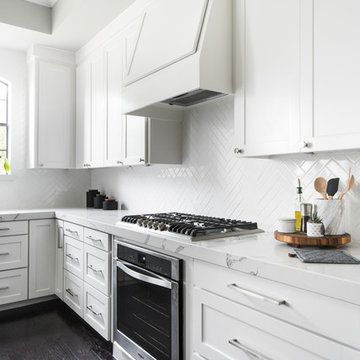 Spruill Homes LLC
Open concept kitchen - large transitional l-shaped dark wood floor and brown floor open concept kitchen idea in Dallas with an undermount sink, shaker cabinets, white cabinets, quartzite countertops, white backsplash, ceramic backsplash, stainless steel appliances, an island and white countertops

 Terra Firma Custom Homes
Huge mountain style l-shaped light wood floor, brown floor and wood ceiling kitchen photo in Denver with shaker cabinets, green cabinets, white backsplash, paneled appliances, an island and white countertops
Find the right local pro for your project



 Custom Kitchens by John Wilkins, Inc.
Mike Kaskel
Example of a transitional l-shaped light wood floor and brown floor kitchen design in San Francisco with an undermount sink, shaker cabinets, beige cabinets, white backsplash, stainless steel appliances and beige countertops
Example of a transitional l-shaped light wood floor and brown floor kitchen design in San Francisco with an undermount sink, shaker cabinets, beige cabinets, white backsplash, stainless steel appliances and beige countertops

 Oak Hill Architects
Inspiration for a mid-sized country l-shaped medium tone wood floor and brown floor enclosed kitchen remodel in Boston with an undermount sink, white cabinets, gray backsplash, recessed-panel cabinets, mosaic tile backsplash, paneled appliances and an island

 Collins DuPont Design Group
Designer: Alina Dolan, Allied ASID - Collins & DuPont Design Group
Photographer: Lori Hamilton - Hamilton Photography
Seated home bar - mid-sized transitional u-shaped light wood floor seated home bar idea in Miami with glass-front cabinets, dark wood cabinets, granite countertops, multicolored backsplash and mosaic tile backsplash
Seated home bar - mid-sized transitional u-shaped light wood floor seated home bar idea in Miami with glass-front cabinets, dark wood cabinets, granite countertops, multicolored backsplash and mosaic tile backsplash


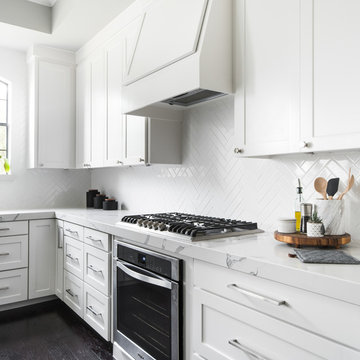 Spruill Homes LLC
Open concept kitchen - large transitional l-shaped dark wood floor and brown floor open concept kitchen idea in Dallas with an undermount sink, shaker cabinets, white cabinets, quartzite countertops, white backsplash, ceramic backsplash, stainless steel appliances, an island and white countertops

 Banner Day Interiors
Open concept kitchen - large farmhouse l-shaped dark wood floor open concept kitchen idea in San Francisco with flat-panel cabinets, white cabinets, white backsplash, brick backsplash, stainless steel appliances, a drop-in sink, quartz countertops, an island and white countertops

 Beverly Bradshaw Interiors
Large transitional u-shaped porcelain tile and beige floor eat-in kitchen photo in Phoenix with an undermount sink, white cabinets, granite countertops, gray backsplash, subway tile backsplash, stainless steel appliances, an island and shaker cabinets

 Kristin Peake Interiors, LLC
Stacy Zarin Goldberg Photography
Example of a mid-sized transitional u-shaped linoleum floor kitchen design in DC Metro with an undermount sink, recessed-panel cabinets, beige cabinets, granite countertops, blue backsplash, glass tile backsplash and stainless steel appliances
Example of a mid-sized transitional u-shaped linoleum floor kitchen design in DC Metro with an undermount sink, recessed-panel cabinets, beige cabinets, granite countertops, blue backsplash, glass tile backsplash and stainless steel appliances
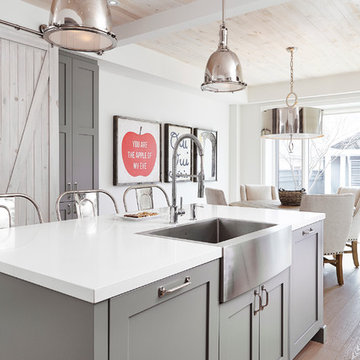
 BiglarKinyan Design Planning Inc.
BiglarKinyan Design - Toronto
Example of a mid-sized transitional l-shaped light wood floor eat-in kitchen design in Toronto with a farmhouse sink, gray cabinets, quartz countertops, white backsplash, stone tile backsplash, stainless steel appliances, an island and recessed-panel cabinets
Example of a mid-sized transitional l-shaped light wood floor eat-in kitchen design in Toronto with a farmhouse sink, gray cabinets, quartz countertops, white backsplash, stone tile backsplash, stainless steel appliances, an island and recessed-panel cabinets

 Trademark Renovations Ltd.
Flooring Information
Flooring Tile: Krea Series
Flooring Tile Color: Silver Matt
Straight Lay
Mapei #27
Silver Grout
Lighting Information
Purchase from Robinsons
Name: Fybra
Product #: 619590
Wall Colors
Benjamin Moore
0C28
Collingwood
Island Color
BM HC
166
Benjamin Moore
Countertop
Quartz
Silver White
1.25 Thickness

 Kitchens Etc

Inspiration for a mid-sized transitional l-shaped light wood floor open concept kitchen remodel in Orange County with an undermount sink, flat-panel cabinets, white cabinets, solid surface countertops, metallic backsplash, glass tile backsplash, white appliances and an island
 Earth Elements Design Center

Glamorous backsplash to add to the contemporary kitchen
Large trendy galley marble floor open concept kitchen photo in Las Vegas with a double-bowl sink, flat-panel cabinets, white cabinets, metallic backsplash, mosaic tile backsplash, laminate countertops, stainless steel appliances and a peninsula
Large trendy galley marble floor open concept kitchen photo in Las Vegas with a double-bowl sink, flat-panel cabinets, white cabinets, metallic backsplash, mosaic tile backsplash, laminate countertops, stainless steel appliances and a peninsula

 Michael Pagnotta Architects pc
A quaint breakfast nook for the kids makes the perfect addition to any family beach home!
This custom coastal kitchen embraces its light tones with glass tile back splash and no shortage of natural light! Bright quartz counter tops contrast the warm deep tones of the wood floor and natural wood chairs!
Photography by John Martinelli
 User

UserNSD remodeled dated kitchen to create a beautiful, vintage inspired, farmhouse kitchen with classic European touches.
Enclosed kitchen - small country l-shaped slate floor enclosed kitchen idea in Other with a farmhouse sink, shaker cabinets, gray cabinets, marble countertops, gray backsplash, stone tile backsplash, white appliances and no island
Enclosed kitchen - small country l-shaped slate floor enclosed kitchen idea in Other with a farmhouse sink, shaker cabinets, gray cabinets, marble countertops, gray backsplash, stone tile backsplash, white appliances and no island


 Colonial Marble and Granite
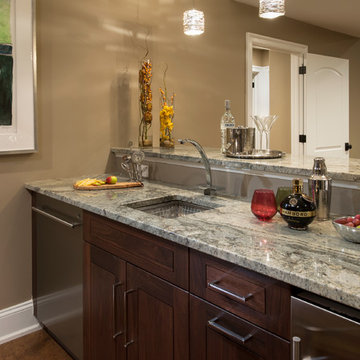
Example of a large trendy galley medium tone wood floor seated home bar design in Philadelphia with an undermount sink, shaker cabinets, dark wood cabinets, granite countertops and gray backsplash
 Merlino Marble and Granite

Country u-shaped dark wood floor and brown floor kitchen photo in Philadelphia with an undermount sink, shaker cabinets, white cabinets, blue backsplash, glass tile backsplash, stainless steel appliances, a peninsula and white countertops

 Maine Coast Homes
Designed with the view as the focal point. Kitchen steers attention to the windows, and complements the natural world outside. Tile floor keeps the room's palette warm and rustic. Silver fixtures and patterned splash guard above stove give an elegant finish. We let the waterfront inspire the kitchen design, reflecting the outside in.
Photos by: Jeff Roberts
Project by: Maine Coast Kitchen Design
18