
Search results for "Silver backsplash" in Home Design Ideas

 Trilogy Construction Company
Inspiration for a timeless galley open concept kitchen remodel in Miami with an undermount sink, raised-panel cabinets, beige cabinets, metallic backsplash, metal backsplash and an island

 Adam Wilson Custom Homes
Trendy kitchen photo in Austin with a double-bowl sink, flat-panel cabinets, dark wood cabinets, gray backsplash and stainless steel appliances
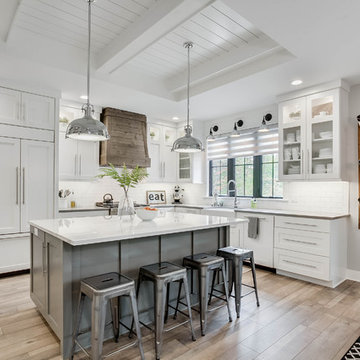
 CVI Design - Carly Visser
Example of a transitional l-shaped light wood floor and beige floor eat-in kitchen design in Grand Rapids with a farmhouse sink, shaker cabinets, white cabinets, white backsplash, subway tile backsplash, paneled appliances and an island
Find the right local pro for your project
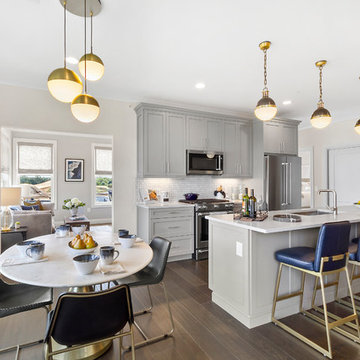
 Beechwood Homes
Eat-in kitchen - transitional galley dark wood floor and brown floor eat-in kitchen idea in New York with an undermount sink, shaker cabinets, gray cabinets, gray backsplash, stainless steel appliances, an island and white countertops
 Richard Haynes Development
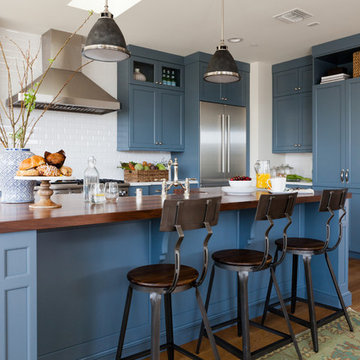
Inspiration for a transitional medium tone wood floor kitchen remodel in Los Angeles with shaker cabinets, blue cabinets, wood countertops, white backsplash, ceramic backsplash, stainless steel appliances and an island

 41 West
41 West Coastal Retreat Series reveals creative, fresh ideas, for a new look to define the casual beach lifestyle of Naples.
More than a dozen custom variations and sizes are available to be built on your lot. From this spacious 3,000 square foot, 3 bedroom model, to larger 4 and 5 bedroom versions ranging from 3,500 - 10,000 square feet, including guest house options.
 Evolve Residential
Sean Litchfield
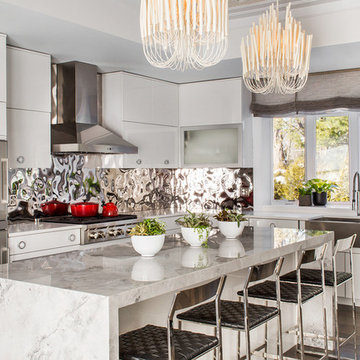
Trendy l-shaped kitchen photo in Boston with flat-panel cabinets, white cabinets, metallic backsplash, metal backsplash and an island
Trendy l-shaped kitchen photo in Boston with flat-panel cabinets, white cabinets, metallic backsplash, metal backsplash and an island


 Yonker Construction
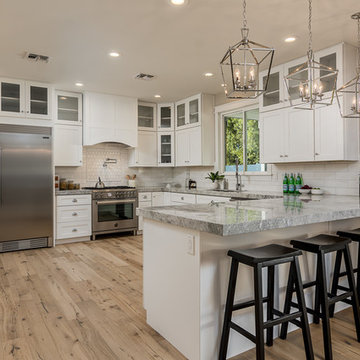
Transitional l-shaped medium tone wood floor and brown floor kitchen photo in Phoenix with an undermount sink, shaker cabinets, white cabinets, white backsplash, subway tile backsplash, stainless steel appliances, a peninsula and gray countertops

 Mend
MendKitchen - transitional kitchen idea in Los Angeles with glass-front cabinets, dark wood cabinets, blue backsplash and paneled appliances
 VHT Studios
VHT Studios

Example of a trendy eat-in kitchen design in Chicago with flat-panel cabinets, white cabinets, gray backsplash and stainless steel appliances
Example of a trendy eat-in kitchen design in Chicago with flat-panel cabinets, white cabinets, gray backsplash and stainless steel appliances

 SCM Design Group
Beautiful kitchen!! We are so proud of how it turned out. #scmdesigngroup #dreamkitchen #mykitchenisbetterthanyours #lifestyledesign
SCM Design Group
Mid-sized transitional galley medium tone wood floor and gray floor open concept kitchen photo in Houston with a farmhouse sink, raised-panel cabinets, blue cabinets, quartzite countertops, gray backsplash, stone slab backsplash, stainless steel appliances, an island and gray countertops
Mid-sized transitional galley medium tone wood floor and gray floor open concept kitchen photo in Houston with a farmhouse sink, raised-panel cabinets, blue cabinets, quartzite countertops, gray backsplash, stone slab backsplash, stainless steel appliances, an island and gray countertops

 Lumar Interiors
Our goal for this project was to transform this home from family-friendly to an empty nesters sanctuary. We opted for a sophisticated palette throughout the house, featuring blues, greys, taupes, and creams. The punches of colour and classic patterns created a warm environment without sacrificing sophistication.
Home located in Thornhill, Vaughan. Designed by Lumar Interiors who also serve Richmond Hill, Aurora, Nobleton, Newmarket, King City, Markham, Thornhill, York Region, and the Greater Toronto Area.
For more about Lumar Interiors, click here: https://www.lumarinteriors.com/

 Counter Culture
Amendolara Photography
Example of a large transitional l-shaped medium tone wood floor and brown floor open concept kitchen design in DC Metro with an undermount sink, quartz countertops, an island, shaker cabinets, gray cabinets, stainless steel appliances, metallic backsplash, metal backsplash and white countertops
Example of a large transitional l-shaped medium tone wood floor and brown floor open concept kitchen design in DC Metro with an undermount sink, quartz countertops, an island, shaker cabinets, gray cabinets, stainless steel appliances, metallic backsplash, metal backsplash and white countertops

Sponsored
Plain City, OH

Kuhns Contracting, Inc.
Central Ohio's Trusted Home Remodeler Specializing in Kitchens & Baths
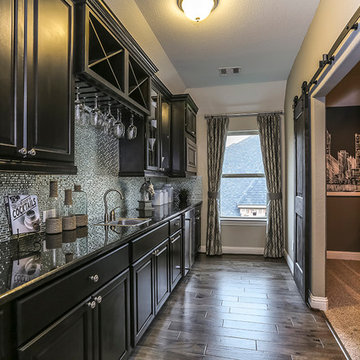
 Brightland Homes
Wet bar - large single-wall dark wood floor and brown floor wet bar idea in Houston with a drop-in sink, raised-panel cabinets, black cabinets, gray backsplash, metal backsplash and granite countertops
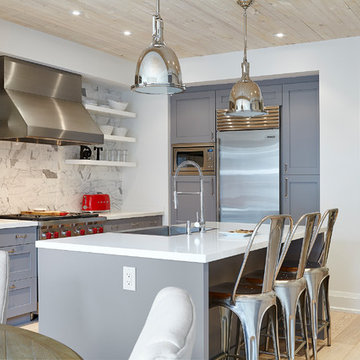
 BiglarKinyan Design Planning Inc.
BiglarKinyan Design - Toronto
Example of a mid-sized transitional l-shaped light wood floor eat-in kitchen design in Toronto with a farmhouse sink, gray cabinets, quartz countertops, white backsplash, stone tile backsplash, stainless steel appliances, an island and recessed-panel cabinets
Example of a mid-sized transitional l-shaped light wood floor eat-in kitchen design in Toronto with a farmhouse sink, gray cabinets, quartz countertops, white backsplash, stone tile backsplash, stainless steel appliances, an island and recessed-panel cabinets
 Ilene Chase Design
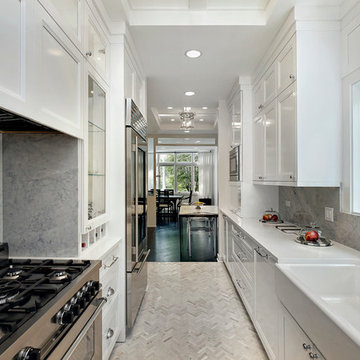
Enclosed kitchen - transitional galley enclosed kitchen idea in Chicago with a farmhouse sink, recessed-panel cabinets, white cabinets, gray backsplash, stone slab backsplash, stainless steel appliances and no island
 More Brothers Construction

Example of a transitional u-shaped kitchen design in Albuquerque with an undermount sink, shaker cabinets, white cabinets, beige backsplash, mosaic tile backsplash and an island

Sponsored
Columbus, OH

Hope Restoration & General Contracting
Columbus Design-Build, Kitchen & Bath Remodeling, Historic Renovations
 Red Level Renovations, LLC

Inspiration for a country l-shaped dark wood floor and brown floor kitchen remodel in Atlanta with a farmhouse sink, flat-panel cabinets, white cabinets, white backsplash, subway tile backsplash and stainless steel appliances
 Dalrymple | Sallis Architecture
Greg Reigler
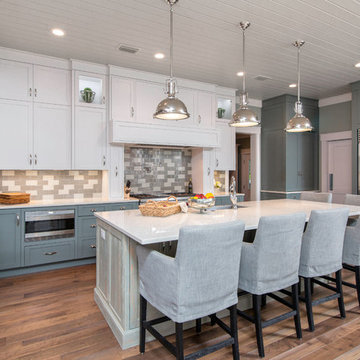
Example of a large transitional u-shaped kitchen design in Jacksonville with shaker cabinets, multicolored backsplash, subway tile backsplash, stainless steel appliances and an island
Example of a large transitional u-shaped kitchen design in Jacksonville with shaker cabinets, multicolored backsplash, subway tile backsplash, stainless steel appliances and an island
 Precision Homes

Mid-sized beach style l-shaped light wood floor and beige floor eat-in kitchen photo in Minneapolis with an undermount sink, shaker cabinets, white cabinets, gray backsplash, marble backsplash, stainless steel appliances, an island, white countertops and quartz countertops
13