
Search results for "Silver backsplash" in Home Design Ideas

 PEGASUS Design-To-Build LLC
Inspiration for a mid-sized transitional l-shaped dark wood floor eat-in kitchen remodel in Boston with an undermount sink, shaker cabinets, white cabinets, soapstone countertops, gray backsplash, stone tile backsplash, stainless steel appliances and an island
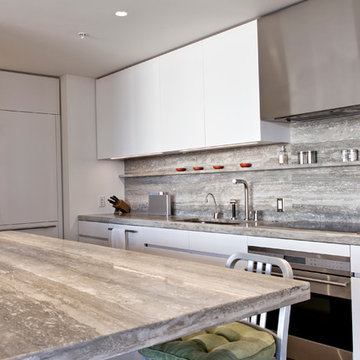
 Urban Rebuilders
Todd Hafermann Photography
Example of a minimalist u-shaped enclosed kitchen design in Minneapolis with an undermount sink, flat-panel cabinets, white cabinets, stone slab backsplash, stainless steel appliances and gray backsplash
Example of a minimalist u-shaped enclosed kitchen design in Minneapolis with an undermount sink, flat-panel cabinets, white cabinets, stone slab backsplash, stainless steel appliances and gray backsplash

 Elizabeth Taich Design
Elizabeth Taich Design is a Chicago-based full-service interior architecture and design firm that specializes in sophisticated yet livable environments.
Find the right local pro for your project

 Cipriani Remodeling Solutions
Mid-sized transitional l-shaped slate floor open concept kitchen photo in Philadelphia with a farmhouse sink, shaker cabinets, white cabinets, white backsplash, subway tile backsplash, stainless steel appliances, an island and marble countertops

 Finishing Touch Custom Woodworks, Inc.
Example of a mid-sized transitional u-shaped dark wood floor eat-in kitchen design in Chicago with a farmhouse sink, recessed-panel cabinets, white cabinets, granite countertops, metallic backsplash, metal backsplash, paneled appliances and an island
 User
UserKitchen
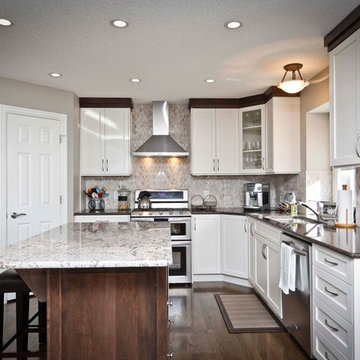
Mid-sized transitional u-shaped dark wood floor enclosed kitchen photo in Calgary with a double-bowl sink, shaker cabinets, white cabinets, granite countertops, metallic backsplash, metal backsplash, stainless steel appliances and an island
Mid-sized transitional u-shaped dark wood floor enclosed kitchen photo in Calgary with a double-bowl sink, shaker cabinets, white cabinets, granite countertops, metallic backsplash, metal backsplash, stainless steel appliances and an island
 Finishing Touch Custom Woodworks, Inc.
Haylee Burma
Design Coordinator
Finishing Touch Custom Woodworks, Inc.
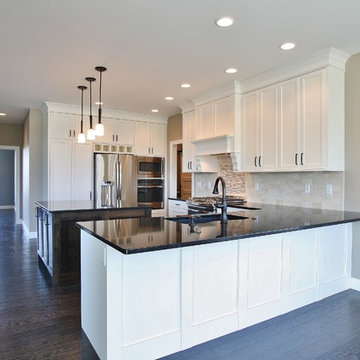
Inspiration for a mid-sized transitional u-shaped dark wood floor eat-in kitchen remodel in Chicago with an undermount sink, recessed-panel cabinets, white cabinets, granite countertops, white backsplash, ceramic backsplash, stainless steel appliances and an island
Inspiration for a mid-sized transitional u-shaped dark wood floor eat-in kitchen remodel in Chicago with an undermount sink, recessed-panel cabinets, white cabinets, granite countertops, white backsplash, ceramic backsplash, stainless steel appliances and an island


 Finishing Touch Custom Woodworks, Inc.
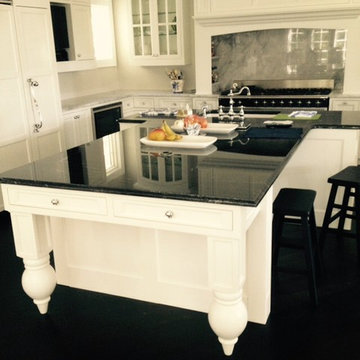
Inspiration for a mid-sized transitional u-shaped dark wood floor eat-in kitchen remodel in Chicago with a farmhouse sink, recessed-panel cabinets, white cabinets, granite countertops, metallic backsplash, metal backsplash, paneled appliances and an island
 Finishing Touch Custom Woodworks, Inc.
Haylee Burma
Design Coordinator
Finishing Touch Custom Woodworks, Inc.
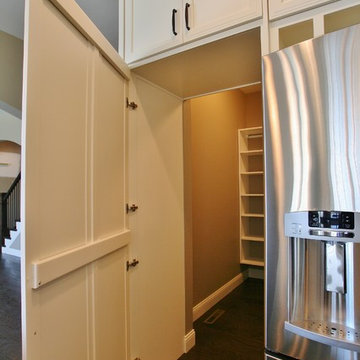
Eat-in kitchen - mid-sized transitional u-shaped dark wood floor eat-in kitchen idea in Chicago with an undermount sink, recessed-panel cabinets, white cabinets, granite countertops, white backsplash, ceramic backsplash, stainless steel appliances and an island
Eat-in kitchen - mid-sized transitional u-shaped dark wood floor eat-in kitchen idea in Chicago with an undermount sink, recessed-panel cabinets, white cabinets, granite countertops, white backsplash, ceramic backsplash, stainless steel appliances and an island
 Finishing Touch Custom Woodworks, Inc.
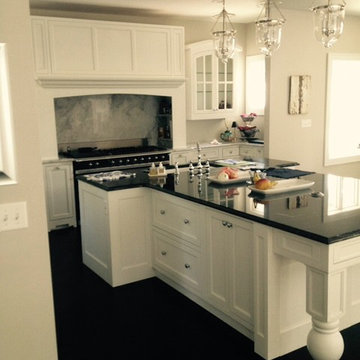
Example of a mid-sized transitional u-shaped dark wood floor eat-in kitchen design in Chicago with a farmhouse sink, recessed-panel cabinets, white cabinets, granite countertops, metallic backsplash, metal backsplash, paneled appliances and an island
 Finishing Touch Custom Woodworks, Inc.
Haylee Burma
Design Coordinator
Finishing Touch Custom Woodworks, Inc.
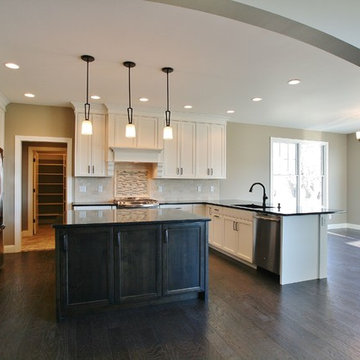
Mid-sized transitional u-shaped dark wood floor eat-in kitchen photo in Chicago with an undermount sink, recessed-panel cabinets, white cabinets, granite countertops, white backsplash, ceramic backsplash, stainless steel appliances and an island
Mid-sized transitional u-shaped dark wood floor eat-in kitchen photo in Chicago with an undermount sink, recessed-panel cabinets, white cabinets, granite countertops, white backsplash, ceramic backsplash, stainless steel appliances and an island
 Mondo Builders, Inc.
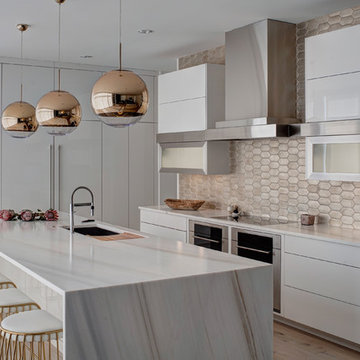
Open concept kitchen - contemporary l-shaped beige floor open concept kitchen idea in Chicago with an undermount sink, flat-panel cabinets, white cabinets, marble countertops, beige backsplash, stainless steel appliances and an island

 Schanstra Design Group
A white kitchen with mixed metals and a combination of gray and warm tones were the mandate for this kitchen that served as the hub of the open floor plan modern home. The stainless steel appliances and gold toned pendants, backsplash, and seating are tied together by the marble which has both gray and sienna hues. The custom hood and stainless horizontal feature added interest. This kitchen is also equiped with the latest appliance technology and heated floors for function and comfort.


 Radu Palicica Photography
©Radu Palicica

Mid-sized trendy l-shaped dark wood floor open concept kitchen photo in London with flat-panel cabinets, white cabinets, quartzite countertops, an island, an integrated sink, pink backsplash, glass sheet backsplash and stainless steel appliances
Mid-sized trendy l-shaped dark wood floor open concept kitchen photo in London with flat-panel cabinets, white cabinets, quartzite countertops, an island, an integrated sink, pink backsplash, glass sheet backsplash and stainless steel appliances

 American Home Improvement Inc.
White marble counter tops complete this mid-century modern kitchen.
Eat-in kitchen - large 1960s painted wood floor and beige floor eat-in kitchen idea in Los Angeles with white cabinets, marble countertops, beige backsplash, limestone backsplash, stainless steel appliances and an island
Eat-in kitchen - large 1960s painted wood floor and beige floor eat-in kitchen idea in Los Angeles with white cabinets, marble countertops, beige backsplash, limestone backsplash, stainless steel appliances and an island

 Studio Durham Architects
View of kitchen from floating bar, with roof deck to the left.
Christian Sauer Images
Inspiration for a mid-sized industrial l-shaped light wood floor eat-in kitchen remodel in St Louis with flat-panel cabinets, medium tone wood cabinets, metallic backsplash, stainless steel appliances, wood countertops, an island, a drop-in sink and metal backsplash
Inspiration for a mid-sized industrial l-shaped light wood floor eat-in kitchen remodel in St Louis with flat-panel cabinets, medium tone wood cabinets, metallic backsplash, stainless steel appliances, wood countertops, an island, a drop-in sink and metal backsplash
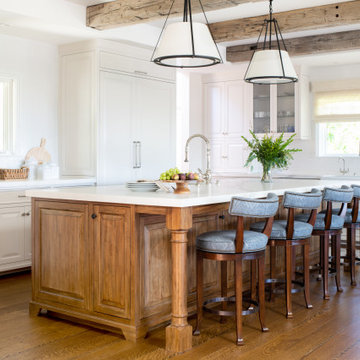
 Norman Design Group, Inc.
Large cottage u-shaped dark wood floor, brown floor and exposed beam eat-in kitchen photo in Los Angeles with a farmhouse sink, raised-panel cabinets, white cabinets, quartzite countertops, white backsplash, mosaic tile backsplash, paneled appliances, an island and white countertops

Sponsored
Fredericksburg, OH

High Point Cabinets
Columbus' Experienced Custom Cabinet Builder | 4x Best of Houzz Winner
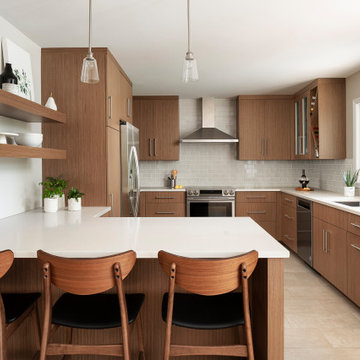
Trendy u-shaped beige floor kitchen photo in Raleigh with an undermount sink, flat-panel cabinets, medium tone wood cabinets, white backsplash, subway tile backsplash, stainless steel appliances, a peninsula and white countertops
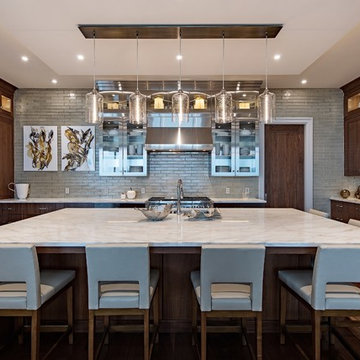
Example of a transitional dark wood floor and brown floor kitchen design in Tampa with an undermount sink, shaker cabinets, dark wood cabinets, gray backsplash, subway tile backsplash, stainless steel appliances and an island
 Kitchens Etc
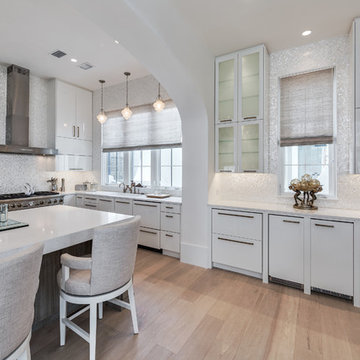
Kitchen - mid-sized contemporary light wood floor and brown floor kitchen idea in Orange County with an undermount sink, flat-panel cabinets, white cabinets, white backsplash, mosaic tile backsplash, stainless steel appliances and an island
17