
Search results for "Silver backsplash" in Home Design Ideas

 Kitchen Source
Example of a small transitional single-wall kitchen design in New York with flat-panel cabinets, light wood cabinets, wood countertops, metal backsplash, stainless steel appliances and no island

 Patrick Brickman
Photography by Patrick Brickman
Home by Lowcountry Premier Custom Homes
Example of a transitional dark wood floor eat-in kitchen design in Charleston with beaded inset cabinets, white cabinets, gray backsplash, stainless steel appliances and an island
Example of a transitional dark wood floor eat-in kitchen design in Charleston with beaded inset cabinets, white cabinets, gray backsplash, stainless steel appliances and an island

 nune
nuneKitchen - contemporary kitchen idea in New York with an integrated sink, flat-panel cabinets, black cabinets, stainless steel countertops, white backsplash, subway tile backsplash, stainless steel appliances and an island
Find the right local pro for your project
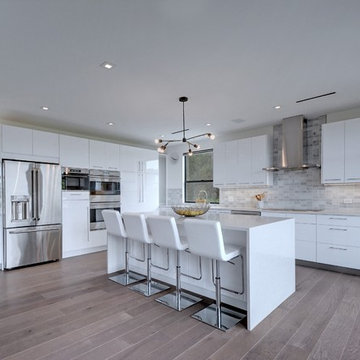
 LRC Design Build
Inspiration for a contemporary l-shaped medium tone wood floor and gray floor kitchen remodel in Austin with flat-panel cabinets, white cabinets, gray backsplash, subway tile backsplash, stainless steel appliances, an island and white countertops
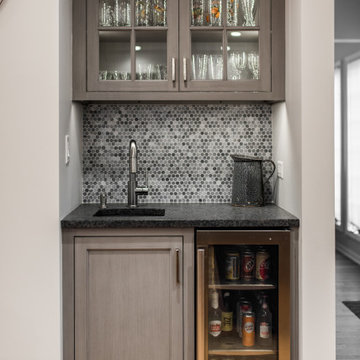
 Dan Wangler: Design • Build • Renew
Wet bar - small transitional brown floor wet bar idea in Chicago with an undermount sink, glass-front cabinets, medium tone wood cabinets, gray backsplash and black countertops

 O'Neil Builders
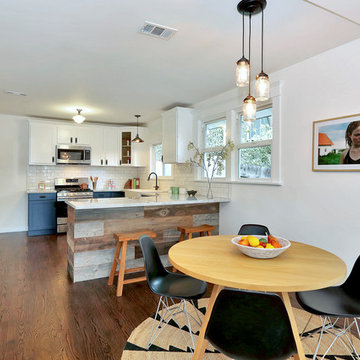
Kitchen - transitional u-shaped medium tone wood floor and brown floor kitchen idea in Miami with an undermount sink, shaker cabinets, white cabinets, gray backsplash, subway tile backsplash, stainless steel appliances, a peninsula and white countertops
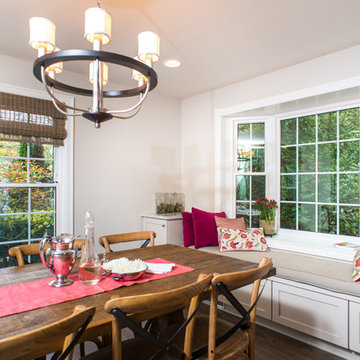
 Full Fathom Five Interior Design
Jeeheon Cho Photography
Inspiration for a large timeless l-shaped medium tone wood floor and beige floor open concept kitchen remodel in Detroit with an undermount sink, shaker cabinets, gray cabinets, granite countertops, white backsplash, subway tile backsplash, stainless steel appliances and an island
Inspiration for a large timeless l-shaped medium tone wood floor and beige floor open concept kitchen remodel in Detroit with an undermount sink, shaker cabinets, gray cabinets, granite countertops, white backsplash, subway tile backsplash, stainless steel appliances and an island



 Five Star Interiors
Sucuri Granite Countertop sourced from Shenoy or Midwest Tile in Austin, TX; Kent Moore Cabinets (Painted Nebulous Grey-Low-Mocha-Hilite), Island painted Misty Bayou-Low; Backsplash - Marazzi (AMT), Studio M (Brick), Flamenco, 13 x 13 Mesh 1-1/4" x 5/8"; Flooring - Earth Werks, "5" Prestige, Handsculpted Maple, Graphite Maple Finish; Pendant Lights - Savoy House - Structure 4 Light Foyer, SKU: 3-4302-4-242; Barstools - New Pacific Direct - item # 108627-2050; The wall color is PPG Ashen 516-4.
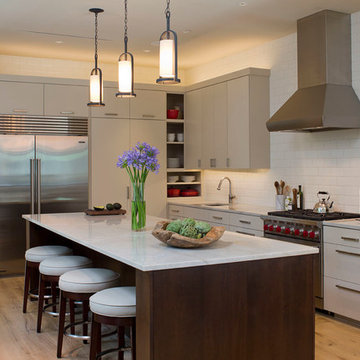
 Jay Corder, Architect
Trendy l-shaped light wood floor kitchen photo in Austin with an undermount sink, flat-panel cabinets, gray cabinets, white backsplash, subway tile backsplash, stainless steel appliances, an island and marble countertops
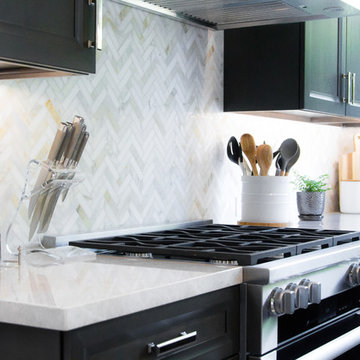
 Dustin Reed Construction

Example of a large transitional u-shaped dark wood floor and brown floor kitchen design in San Francisco with a farmhouse sink, recessed-panel cabinets, dark wood cabinets, marble countertops, white backsplash, marble backsplash, stainless steel appliances, an island and white countertops
 User
UserBrendon Pinola
Inspiration for a mid-sized farmhouse u-shaped dark wood floor and brown floor eat-in kitchen remodel in Birmingham with an undermount sink, white cabinets, an island, recessed-panel cabinets, marble countertops, white backsplash, marble backsplash, paneled appliances and white countertops
Inspiration for a mid-sized farmhouse u-shaped dark wood floor and brown floor eat-in kitchen remodel in Birmingham with an undermount sink, white cabinets, an island, recessed-panel cabinets, marble countertops, white backsplash, marble backsplash, paneled appliances and white countertops

 James David Custom Homes
Mid-sized tuscan l-shaped dark wood floor and brown floor eat-in kitchen photo in Orange County with an undermount sink, recessed-panel cabinets, white cabinets, wood countertops, multicolored backsplash, paneled appliances, mosaic tile backsplash and an island
 MB Interiors

Large trendy l-shaped vinyl floor eat-in kitchen photo in New York with an undermount sink, recessed-panel cabinets, white cabinets, stainless steel countertops, metallic backsplash, metal backsplash, stainless steel appliances and an island


 Design Works
Photography: Ryan Garvin

Inspiration for a large transitional l-shaped light wood floor and beige floor open concept kitchen remodel in Orange County with recessed-panel cabinets, white cabinets, white backsplash, stainless steel appliances, an island, wood countertops, mosaic tile backsplash and an undermount sink
Inspiration for a large transitional l-shaped light wood floor and beige floor open concept kitchen remodel in Orange County with recessed-panel cabinets, white cabinets, white backsplash, stainless steel appliances, an island, wood countertops, mosaic tile backsplash and an undermount sink
 Bella Vista Company
Shoot2Sell

Example of a large transitional galley medium tone wood floor and brown floor eat-in kitchen design in Dallas with shaker cabinets, white cabinets, blue backsplash, stainless steel appliances, an island, an undermount sink, granite countertops and matchstick tile backsplash
Example of a large transitional galley medium tone wood floor and brown floor eat-in kitchen design in Dallas with shaker cabinets, white cabinets, blue backsplash, stainless steel appliances, an island, an undermount sink, granite countertops and matchstick tile backsplash
 Kenihan Development
Charmaine David
Transitional u-shaped eat-in kitchen photo in Los Angeles with recessed-panel cabinets, blue cabinets, white backsplash, subway tile backsplash and white appliances
Transitional u-shaped eat-in kitchen photo in Los Angeles with recessed-panel cabinets, blue cabinets, white backsplash, subway tile backsplash and white appliances

 MASSIMO interiors
Stu Morley
Inspiration for a large contemporary l-shaped dark wood floor and brown floor open concept kitchen remodel in Melbourne with mirror backsplash, an island, a double-bowl sink, flat-panel cabinets, beige cabinets, marble countertops, metallic backsplash and stainless steel appliances
Inspiration for a large contemporary l-shaped dark wood floor and brown floor open concept kitchen remodel in Melbourne with mirror backsplash, an island, a double-bowl sink, flat-panel cabinets, beige cabinets, marble countertops, metallic backsplash and stainless steel appliances



 AG&M Austin (Architectural Granite & Marble)
Counters: Metro Quartz
Color: Calacatta Metro/ Vagli
Design by: A-Line Design, LLC.
Edmond, OK
Eat-in kitchen - mid-sized transitional galley light wood floor eat-in kitchen idea in Austin with a farmhouse sink, flat-panel cabinets, white cabinets, quartz countertops, white backsplash, mosaic tile backsplash, stainless steel appliances and an island
Eat-in kitchen - mid-sized transitional galley light wood floor eat-in kitchen idea in Austin with a farmhouse sink, flat-panel cabinets, white cabinets, quartz countertops, white backsplash, mosaic tile backsplash, stainless steel appliances and an island

 Gryboski Builders Inc.
Eat-in kitchen - country l-shaped black floor eat-in kitchen idea in Other with flat-panel cabinets, medium tone wood cabinets, gray backsplash, subway tile backsplash, stainless steel appliances and an island
 AG&M Austin (Architectural Granite & Marble)
Counters: Metro Quartz
Color: Calacatta Metro/ Vagli
Design by: A-Line Design, LLC.
Edmond, OK
Inspiration for a mid-sized transitional galley light wood floor eat-in kitchen remodel in Austin with a farmhouse sink, flat-panel cabinets, white cabinets, quartz countertops, white backsplash, mosaic tile backsplash, stainless steel appliances and an island
Inspiration for a mid-sized transitional galley light wood floor eat-in kitchen remodel in Austin with a farmhouse sink, flat-panel cabinets, white cabinets, quartz countertops, white backsplash, mosaic tile backsplash, stainless steel appliances and an island
12