
Search results for "Silver backsplash" in Home Design Ideas
 Studio Ten Interior Design Ltd.
Photography by ISHOT
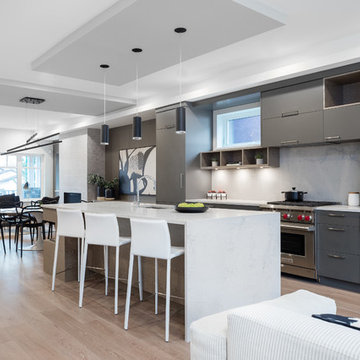
Eat-in kitchen - small contemporary galley light wood floor and beige floor eat-in kitchen idea in Vancouver with an undermount sink, flat-panel cabinets, gray cabinets, white backsplash, stone slab backsplash, stainless steel appliances, an island, white countertops and quartz countertops
Eat-in kitchen - small contemporary galley light wood floor and beige floor eat-in kitchen idea in Vancouver with an undermount sink, flat-panel cabinets, gray cabinets, white backsplash, stone slab backsplash, stainless steel appliances, an island, white countertops and quartz countertops
 Material Design Build

We built the kitchen cabinets out of dark blue laminated birch plywood, with sealed, exposed edges.
Inspiration for a large industrial l-shaped light wood floor and beige floor open concept kitchen remodel in New York with a double-bowl sink, flat-panel cabinets, blue cabinets, stainless steel countertops, gray backsplash, mosaic tile backsplash, stainless steel appliances, an island and gray countertops
Inspiration for a large industrial l-shaped light wood floor and beige floor open concept kitchen remodel in New York with a double-bowl sink, flat-panel cabinets, blue cabinets, stainless steel countertops, gray backsplash, mosaic tile backsplash, stainless steel appliances, an island and gray countertops
 Glenn Layton Homes
Glenn Layton Homes, LLC, "Building Your Coastal Lifestyle"
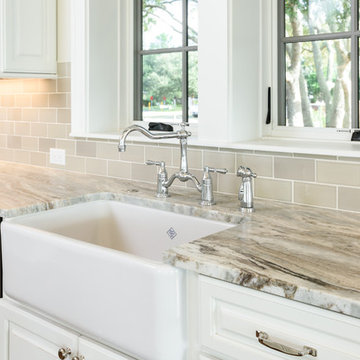
Inspiration for a large coastal single-wall medium tone wood floor open concept kitchen remodel in Jacksonville with a farmhouse sink, raised-panel cabinets, white cabinets, marble countertops, gray backsplash, subway tile backsplash, stainless steel appliances and an island
Inspiration for a large coastal single-wall medium tone wood floor open concept kitchen remodel in Jacksonville with a farmhouse sink, raised-panel cabinets, white cabinets, marble countertops, gray backsplash, subway tile backsplash, stainless steel appliances and an island
Find the right local pro for your project
 MAR SILVER

Trendy dark wood floor eat-in kitchen photo in Toronto with a single-bowl sink, white backsplash, stone slab backsplash, stainless steel appliances, an island and flat-panel cabinets

Inspiration for a small transitional single-wall ceramic tile and beige floor home bar remodel in San Francisco with light wood cabinets, granite countertops, mirror backsplash and recessed-panel cabinets

 Teoria Interiors
Open concept stylish kitchen showcasing beautiful white custom raised panel cabinetry with silver hardware. A large island sits in the middle of the room with a white quartz countertop. One will notice a stunning and unique glass subway tile backsplash for exceptional style.
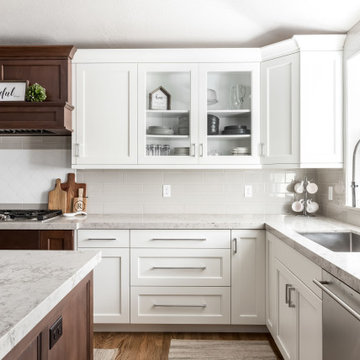
 Maven Home Interiors
Mid-sized transitional u-shaped medium tone wood floor and vaulted ceiling eat-in kitchen photo in Salt Lake City with a single-bowl sink, recessed-panel cabinets, white cabinets, quartz countertops, multicolored backsplash, ceramic backsplash, stainless steel appliances, an island and multicolored countertops



 Kitchens By Clay
Clay Cox, Kitchen Designer; Giovanni Photography
Example of a small transitional single-wall light wood floor wet bar design in Miami with no sink, recessed-panel cabinets, gray cabinets, quartz countertops, multicolored backsplash and mosaic tile backsplash
Example of a small transitional single-wall light wood floor wet bar design in Miami with no sink, recessed-panel cabinets, gray cabinets, quartz countertops, multicolored backsplash and mosaic tile backsplash
 Kat Alves Photography
Photos: Kat Alves Photography
Architect: Erica Severns
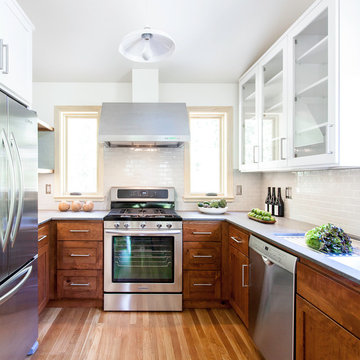
Example of a transitional u-shaped enclosed kitchen design in Sacramento with shaker cabinets, medium tone wood cabinets, beige backsplash, subway tile backsplash and stainless steel appliances
Example of a transitional u-shaped enclosed kitchen design in Sacramento with shaker cabinets, medium tone wood cabinets, beige backsplash, subway tile backsplash and stainless steel appliances
 Magic Touch Contracting Corp.
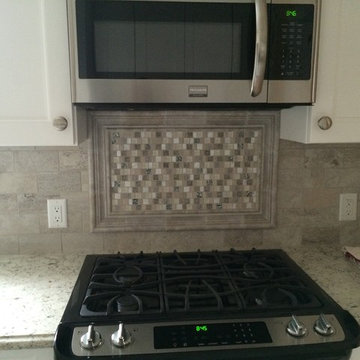
Enclosed kitchen - small traditional porcelain tile enclosed kitchen idea in New York with a farmhouse sink, shaker cabinets, white cabinets, granite countertops, gray backsplash, stone tile backsplash and stainless steel appliances
 Twin A General Contracting of SWFL., Inc.
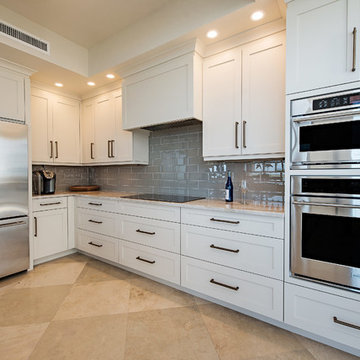
Inspiration for a large transitional l-shaped travertine floor enclosed kitchen remodel in Miami with a farmhouse sink, recessed-panel cabinets, white cabinets, granite countertops, gray backsplash, glass tile backsplash, stainless steel appliances and an island

 Dovetailed Kitchens
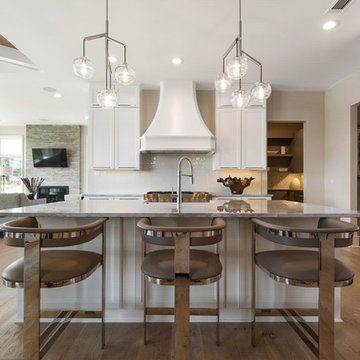
This bright coastal kitchen features soapstone counters, white Shaker cabinets, a beveled subway tile backsplash, stainless steel appliances and beautiful barstools by W. A. Mitchell of Maine.
 Picture KC
Picture KC
Inspiration for a transitional l-shaped light wood floor and beige floor open concept kitchen remodel in Kansas City with a farmhouse sink, recessed-panel cabinets, white cabinets, granite countertops, white backsplash, ceramic backsplash, stainless steel appliances, an island and gray countertops
Inspiration for a transitional l-shaped light wood floor and beige floor open concept kitchen remodel in Kansas City with a farmhouse sink, recessed-panel cabinets, white cabinets, granite countertops, white backsplash, ceramic backsplash, stainless steel appliances, an island and gray countertops

Sponsored
Sunbury, OH

J.Holderby - Renovations
Franklin County's Leading General Contractors - 2X Best of Houzz!
 Christine Dahl Interior Design

Inspiration for a large transitional u-shaped laminate floor and brown floor enclosed kitchen remodel in New York with raised-panel cabinets, white cabinets, quartzite countertops, white backsplash, subway tile backsplash, stainless steel appliances and an island
 Raina Henderson Interior Design, LLC

Enclosed kitchen - mid-sized transitional l-shaped vinyl floor and brown floor enclosed kitchen idea in Seattle with an undermount sink, shaker cabinets, white cabinets, quartz countertops, multicolored backsplash, quartz backsplash, stainless steel appliances, a peninsula and multicolored countertops

 Division One Construction
Kitchen window opens as a garage door and disappears into the ceiling. A unique detail that Division One executed perfectly.
Inspiration for a mid-sized contemporary l-shaped light wood floor eat-in kitchen remodel in Denver with white cabinets, white backsplash, an island, an undermount sink, laminate countertops, ceramic backsplash, stainless steel appliances and glass-front cabinets
Inspiration for a mid-sized contemporary l-shaped light wood floor eat-in kitchen remodel in Denver with white cabinets, white backsplash, an island, an undermount sink, laminate countertops, ceramic backsplash, stainless steel appliances and glass-front cabinets
 Emily June Designs

Seated home bar - transitional medium tone wood floor and gray floor seated home bar idea in Houston with no sink, raised-panel cabinets, white cabinets, multicolored backsplash, mosaic tile backsplash and white countertops


 FDR Contractors, Inc
Michael Laurenzano Photography
Example of a mid-sized minimalist l-shaped porcelain tile enclosed kitchen design in Miami with a double-bowl sink, flat-panel cabinets, dark wood cabinets, solid surface countertops, white backsplash, glass tile backsplash, stainless steel appliances and a peninsula

Example of a mid-sized minimalist l-shaped porcelain tile enclosed kitchen design in Miami with a double-bowl sink, flat-panel cabinets, dark wood cabinets, solid surface countertops, white backsplash, glass tile backsplash, stainless steel appliances and a peninsula
 Cambridge Homes, Inc.

Inspiration for a mediterranean kitchen remodel in Los Angeles with an undermount sink, raised-panel cabinets, medium tone wood cabinets, beige backsplash and stainless steel appliances
 Kitchen & Bathroom Remodel by Cutting Edge
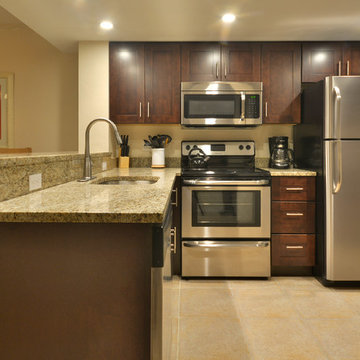
Removal of the existing tray ceiling, as well as the over-counter cabinets blocking the Gulf view, were a good place to start. Shaker-style cabinets with contemporary stainless steel bar pulls and appliances contribute to the transitional look and feel of this great new space.
52