
Search results for "Silver backsplash" in Home Design Ideas

 DEANE Inc | Distinctive Design & Cabinetry
Transitional l-shaped dark wood floor and brown floor wet bar photo in New York with shaker cabinets, blue cabinets, gray backsplash, mosaic tile backsplash and gray countertops

 Stoneshop
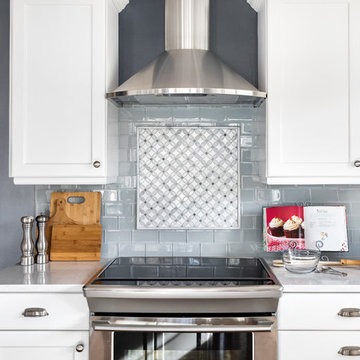
This bright kitchen features gorgeous white UltraCraft cabinetry and natural wood floors. The island countertop is Mont Blanc honed quartzite with a build-up edge treatment. To contrast, the perimeter countertop is Silver Pearl Leathered granite. All of the elements are tied together in the backsplash which features New Calacatta marble subway tile with a beautiful waterjet mosaic insert over the stove.

 J Rider Construction
Elegant timeless style Kitchen with black marble countertop, range hood, white cabinets and stainless accents. Farmhouse sink build in the island.
Huge transitional u-shaped dark wood floor and brown floor kitchen photo in Tampa with shaker cabinets, white cabinets, marble countertops, white backsplash, marble backsplash, stainless steel appliances, black countertops, an undermount sink and an island
Huge transitional u-shaped dark wood floor and brown floor kitchen photo in Tampa with shaker cabinets, white cabinets, marble countertops, white backsplash, marble backsplash, stainless steel appliances, black countertops, an undermount sink and an island
Find the right local pro for your project
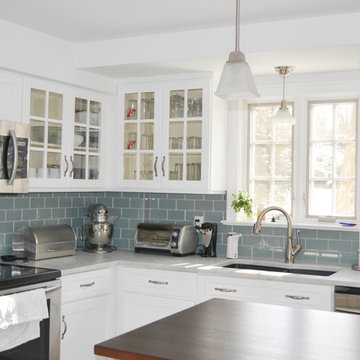
 TileBuys
Transitional l-shaped dark wood floor kitchen photo in Other with a double-bowl sink, shaker cabinets, white cabinets, marble countertops, blue backsplash, glass tile backsplash, stainless steel appliances and an island

 b Studio Architecture
Modern Kitchen, dark cabinets
Photo: Keen Eye Marketing
Mid-sized trendy l-shaped light wood floor and beige floor kitchen photo in Charleston with a farmhouse sink, flat-panel cabinets, gray cabinets, quartz countertops, white backsplash, subway tile backsplash, stainless steel appliances, an island and white countertops
Mid-sized trendy l-shaped light wood floor and beige floor kitchen photo in Charleston with a farmhouse sink, flat-panel cabinets, gray cabinets, quartz countertops, white backsplash, subway tile backsplash, stainless steel appliances, an island and white countertops
 Christina Strong Photography
Christina Strong Photography
Example of a large minimalist galley brown floor and medium tone wood floor eat-in kitchen design in Tampa with shaker cabinets, white cabinets, gray backsplash, subway tile backsplash, stainless steel appliances and an island
Example of a large minimalist galley brown floor and medium tone wood floor eat-in kitchen design in Tampa with shaker cabinets, white cabinets, gray backsplash, subway tile backsplash, stainless steel appliances and an island
Huge transitional l-shaped dark wood floor and brown floor eat-in kitchen photo in Philadelphia with a single-bowl sink, flat-panel cabinets, white cabinets, quartzite countertops, gray backsplash, ceramic backsplash, stainless steel appliances, an island and white countertops

Sponsored
Columbus, OH

Snider & Metcalf Interior Design, LTD
Leading Interior Designers in Columbus, Ohio & Ponte Vedra, Florida

 TKS Design Group
Free ebook, Creating the Ideal Kitchen. DOWNLOAD NOW
Our clients had been in their home since the early 1980’s and decided it was time for some updates. We took on the kitchen, two bathrooms and a powder room.
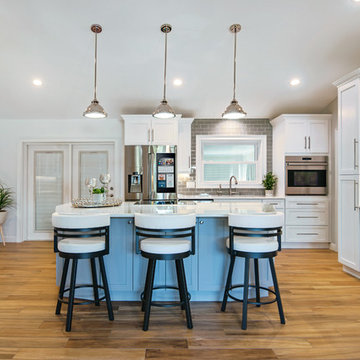
The layout in the kitchen was functional for them, so we kept that pretty much as is. Our client wanted a contemporary-leaning transitional look — nice clean lines with a gray and white palette. Light gray cabinets with a slightly darker gray subway tile keep the northern exposure light and airy. They also purchased some new furniture for their breakfast room and adjoining family room, so the whole space looks completely styled and new. The light fixtures are staggered and give a nice rhythm to the otherwise serene feel.
The homeowners were not 100% sold on the flooring choice for little powder room off the kitchen when I first showed it, but now they think it is one of the most interesting features of the design. I always try to “push” my clients a little bit because that’s when things can get really fun and this is what you are paying for after all, ideas that you may not come up with on your own.
We also worked on the two upstairs bathrooms. We started first on the hall bath which was basically just in need of a face lift. The floor is porcelain tile made to look like carrera marble. The vanity is white Shaker doors fitted with a white quartz top. We re-glazed the cast iron tub.
The master bath was a tub to shower conversion. We used a wood look porcelain plank on the main floor along with a Kohler Tailored vanity. The custom shower has a barn door shower door, and vinyl wallpaper in the sink area gives a rich textured look to the space. Overall, it’s a pretty sophisticated look for its smaller fooprint.
Designed by: Susan Klimala, CKD, CBD
Photography by: Michael Alan Kaskel
For more information on kitchen and bath design ideas go to: www.kitchenstudio-ge.com
 LiLu Interiors
This serene urban retreat blends timeless architecture, calming hues, and personal details, designed to reflect a family's love of music, cooking, reading, and meaningful connection.
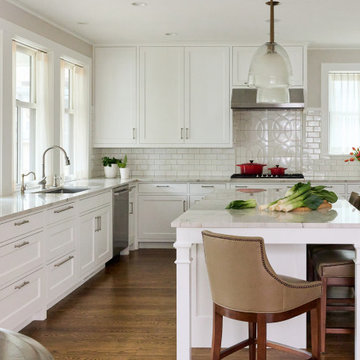
This light-filled kitchen pairs crisp white cabinetry with warm wood floors and a marble island, creating a timeless, welcoming space perfect for cooking, gathering, and everyday family living.
 The Affordable Kitchen Company
Mike Cauterman
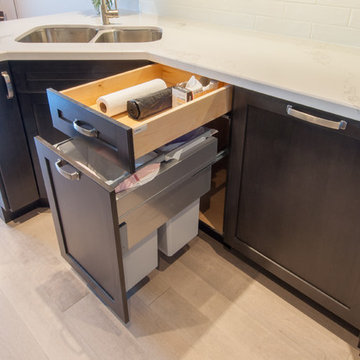
Example of a small minimalist galley dark wood floor eat-in kitchen design in Toronto with a double-bowl sink, shaker cabinets, dark wood cabinets, marble countertops, white backsplash, subway tile backsplash, stainless steel appliances and no island
Example of a small minimalist galley dark wood floor eat-in kitchen design in Toronto with a double-bowl sink, shaker cabinets, dark wood cabinets, marble countertops, white backsplash, subway tile backsplash, stainless steel appliances and no island
 Sellars Lathrop Architects, llc
Matthew Williams

Inspiration for a large farmhouse l-shaped medium tone wood floor kitchen remodel in New York with a farmhouse sink, glass tile backsplash, beaded inset cabinets, white cabinets, marble countertops, white backsplash, stainless steel appliances and an island
Inspiration for a large farmhouse l-shaped medium tone wood floor kitchen remodel in New York with a farmhouse sink, glass tile backsplash, beaded inset cabinets, white cabinets, marble countertops, white backsplash, stainless steel appliances and an island
 The Kitchen Company

Cozy kitchen remodel with an island built for two designed by Ron Fisher
Clinton, ConnecticutTo get more detailed information copy and paste this link into your browser. https://thekitchencompany.com/blog/kitchen-and-after-light-and-airy-eat-kitchen
Photographer, Dennis Carbo

 Simmons Estate Homes
Example of a classic dark wood floor open concept kitchen design in Dallas with recessed-panel cabinets, white cabinets, white backsplash and stone slab backsplash


 Alair Homes Dallas

Sleek modern kitchen in charcoal tones touting a state of the art glass adorned range hood- JR Hammel Construction Services
Example of a large trendy galley enclosed kitchen design in Dallas with flat-panel cabinets, gray cabinets, stainless steel countertops, gray backsplash, stone tile backsplash, stainless steel appliances and an island
Example of a large trendy galley enclosed kitchen design in Dallas with flat-panel cabinets, gray cabinets, stainless steel countertops, gray backsplash, stone tile backsplash, stainless steel appliances and an island
 Premium Kitchens

silver metallic lacquer glass upper cabinets
Eat-in kitchen - large contemporary u-shaped ceramic tile eat-in kitchen idea in Miami with glass-front cabinets, white cabinets, two islands, a single-bowl sink, solid surface countertops, gray backsplash, stone tile backsplash and paneled appliances
Eat-in kitchen - large contemporary u-shaped ceramic tile eat-in kitchen idea in Miami with glass-front cabinets, white cabinets, two islands, a single-bowl sink, solid surface countertops, gray backsplash, stone tile backsplash and paneled appliances
 Baylis Architects
Photography by Ed Sozinho © Sozinho Imagery http://sozinhoimagery.com

Large minimalist l-shaped porcelain tile and beige floor kitchen photo in Seattle with flat-panel cabinets, dark wood cabinets, quartzite countertops, white backsplash, stone slab backsplash, an island, white countertops, a drop-in sink and paneled appliances
Large minimalist l-shaped porcelain tile and beige floor kitchen photo in Seattle with flat-panel cabinets, dark wood cabinets, quartzite countertops, white backsplash, stone slab backsplash, an island, white countertops, a drop-in sink and paneled appliances
 Bmac Interiors, LLC

Inspiration for a transitional l-shaped light wood floor open concept kitchen remodel in New Orleans with a farmhouse sink, shaker cabinets, white cabinets, black backsplash, stainless steel appliances and an island

Sponsored
Columbus, OH

Hope Restoration & General Contracting
Columbus Design-Build, Kitchen & Bath Remodeling, Historic Renovations
 Julia Cutler Interior Design
Michael J. Lee Photography
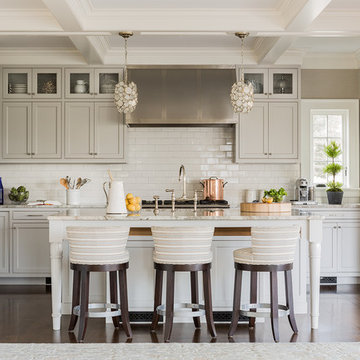
Inspiration for a mid-sized transitional galley dark wood floor open concept kitchen remodel in Boston with shaker cabinets, gray cabinets, marble countertops, white backsplash, subway tile backsplash, stainless steel appliances and an island
Inspiration for a mid-sized transitional galley dark wood floor open concept kitchen remodel in Boston with shaker cabinets, gray cabinets, marble countertops, white backsplash, subway tile backsplash, stainless steel appliances and an island
 Armoires Créabec Inc.
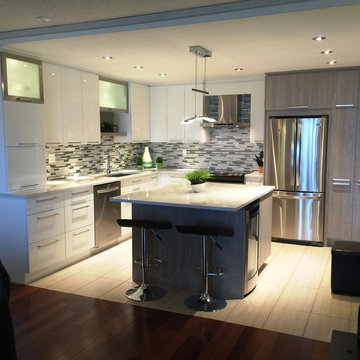
Mid-sized trendy l-shaped ceramic tile and beige floor eat-in kitchen photo in Montreal with an undermount sink, flat-panel cabinets, white cabinets, quartz countertops, gray backsplash, mosaic tile backsplash, stainless steel appliances and an island
 User
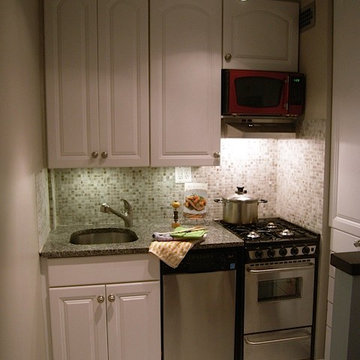
UserSmall transitional single-wall ceramic tile enclosed kitchen photo in DC Metro with an undermount sink, raised-panel cabinets, granite countertops, multicolored backsplash, mosaic tile backsplash, stainless steel appliances and a peninsula
53