
Search results for "Silver backsplash" in Home Design Ideas

 The Kitchen Place
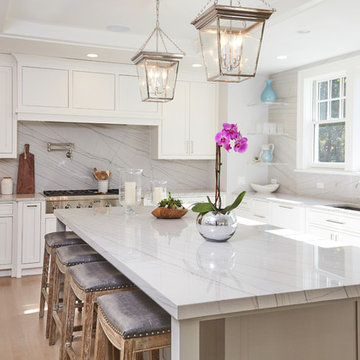
Built in the 1920's, this home's kitchen was small and in desperate need of a re-do (see before pics!!). Load bearing walls prevented us from opening up the space entirely, so a compromise was made to open up a pass thru to their back entry room. The result was more than the homeowner's could have dreamed of. The extra light, space and kitchen storage turned a once dingy kitchen in to the kitchen of their dreams.
 Videler Photography
Transitional l-shaped light wood floor and brown floor kitchen photo in New York with an undermount sink, shaker cabinets, white cabinets, white backsplash, stone slab backsplash, stainless steel appliances and an island

 Brett Marlo Design Build
We bumped out the kitchen and put in a wall of windows to the expansive view. We designed a wall to both create an entry nook, and house the refrigerator and upper cabinets. A drywall enclosure was designed to give the range balance and become the focal point of the kitchen. The island was custom-wrapped in stainless steel and a cantilevered oval high eating bar was installed to again take advantage of views. We specified layers of fun lighting.
Find the right local pro for your project
 Eaton Custom Homes
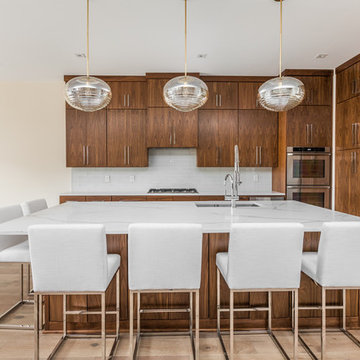
Trendy light wood floor and beige floor open concept kitchen photo in Indianapolis with an undermount sink, flat-panel cabinets, medium tone wood cabinets, white backsplash, subway tile backsplash, stainless steel appliances, an island and white countertops
 GRAYSON DE VERE
Photo by Marco Ricca

Inspiration for a transitional l-shaped dark wood floor and brown floor kitchen remodel in Miami with a farmhouse sink, shaker cabinets, white cabinets, multicolored backsplash, stone slab backsplash, an island, multicolored countertops and marble countertops
Inspiration for a transitional l-shaped dark wood floor and brown floor kitchen remodel in Miami with a farmhouse sink, shaker cabinets, white cabinets, multicolored backsplash, stone slab backsplash, an island, multicolored countertops and marble countertops
 Stone Creek Builders
Interior design by Kati Curtis Design
http://www.katicurtisdesign.com/
Photography by Marco Ricca
http://www.marcoriccastudio.com

 Eisenmann Architecture

Enclosed kitchen - large contemporary single-wall light wood floor and brown floor enclosed kitchen idea in San Francisco with an undermount sink, flat-panel cabinets, stainless steel cabinets, stainless steel appliances, an island, limestone countertops, metallic backsplash and metal backsplash

Sponsored
Plain City, OH

Kuhns Contracting, Inc.
Central Ohio's Trusted Home Remodeler Specializing in Kitchens & Baths
 Intimate Living Interiors
Mallory Oleanus

Cottage l-shaped dark wood floor kitchen photo in San Diego with shaker cabinets, white cabinets, marble countertops, white backsplash, marble backsplash, stainless steel appliances, an island and white countertops
Cottage l-shaped dark wood floor kitchen photo in San Diego with shaker cabinets, white cabinets, marble countertops, white backsplash, marble backsplash, stainless steel appliances, an island and white countertops

Inspiration for a mid-sized contemporary single-wall ceramic tile wet bar remodel in Denver with no sink, shaker cabinets, black cabinets, granite countertops, gray backsplash and stone slab backsplash
 Taylor + Taylor

Example of a mid-sized trendy single-wall dark wood floor wet bar design in Los Angeles with an undermount sink, flat-panel cabinets, medium tone wood cabinets, marble countertops, gray backsplash, stone slab backsplash and gray countertops

 SGDI - Sarah Gallop Design Inc.
This house overlooking the Burrard inlet in Port Moody was re-created for homeowners who wished to stay for their love of the Cliffside location. The space is full of intrigue and inspiration for its artistic owners, with yet another piece of oceanic whimsy around each turn. Natural light floods the sitting area and dining room, spilling up into the kitchen of the split level greatroom space. A towering stone fireplace offsets the warm wood floor and white high gloss kitchen cabinets. The circular windows repeated throughout the home bring balance and a softened touch to the marine industry expression of the dark wooden post and beam structure. Downstairs media and games rooms provide space in this family home for everyone to find solace for something they enjoy… when they are not taking in the spectacular views from the home’s ocean facing patio.
 SDG Architecture, Inc.
Bernard Andre'
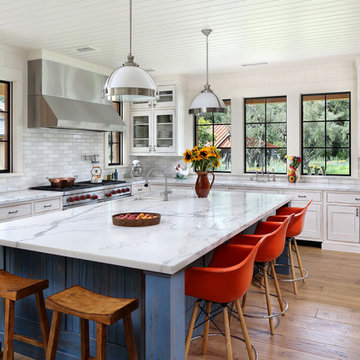
Inspiration for a rustic l-shaped medium tone wood floor kitchen remodel in San Francisco with glass-front cabinets, white cabinets, multicolored backsplash, subway tile backsplash, stainless steel appliances and an island
Inspiration for a rustic l-shaped medium tone wood floor kitchen remodel in San Francisco with glass-front cabinets, white cabinets, multicolored backsplash, subway tile backsplash, stainless steel appliances and an island

 Flow Smart Living + Interiors
Garage converted to home theatre, North Vancouver.
Example of a mid-sized trendy u-shaped porcelain tile open concept kitchen design in Vancouver with flat-panel cabinets, medium tone wood cabinets, quartz countertops, gray backsplash, glass tile backsplash, paneled appliances, an undermount sink and a peninsula
Example of a mid-sized trendy u-shaped porcelain tile open concept kitchen design in Vancouver with flat-panel cabinets, medium tone wood cabinets, quartz countertops, gray backsplash, glass tile backsplash, paneled appliances, an undermount sink and a peninsula



 Zobel & Co. Kitchens
Watch as this cabinet opens itself with a simple touch at the bottom!
reclaimed wood cabinets by Country Roads Associates, Holmes NY
Chris Sanders
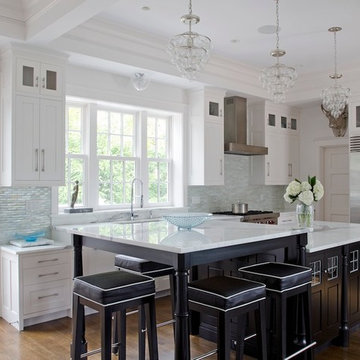
 OLSON LEWIS + Architects
Major gut renovation of this coastal estate preserved its basic layout while expanding the kitchen. A veranda and a pair of gazebos were also added to the home to maximize outdoor living and the water views. The interior merged the homeowners eclectic style with the traditional style of the home.
Photographer: James R. Salomon
Contractor: Carl Anderson, Anderson Contracting Services
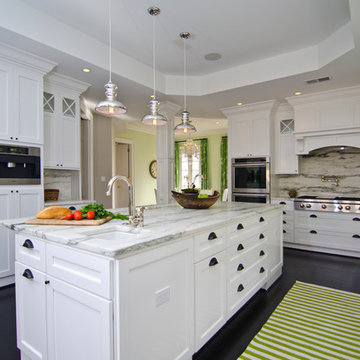
 Case Architects & Remodelers
Project Developer Steve Scholl
Designer Allie Mann
www.casedesign.com
Inspiration for a transitional l-shaped dark wood floor eat-in kitchen remodel in DC Metro with a farmhouse sink, shaker cabinets, white cabinets, marble countertops, beige backsplash, stainless steel appliances and an island
Inspiration for a transitional l-shaped dark wood floor eat-in kitchen remodel in DC Metro with a farmhouse sink, shaker cabinets, white cabinets, marble countertops, beige backsplash, stainless steel appliances and an island

 Rhodes Architecture + Light
We designed a “tree house” suspended above the ground on glued-laminated timber columns supporting two stories, forty feet above the forest floor. Suquamish means “place of clear water”. The care of the land that drove this residence included simple strategies for capturing rain and percolating storm water, minimal excavation and removal of soils, low-impact concrete foundations, and a light structure that captures views of the forest, water, and a distant Seattle skyline to the east.


 Kathy Tracey Design LLC
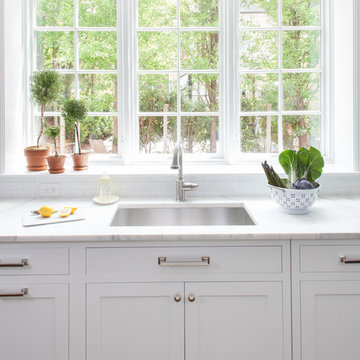
A clean lined blanco sink works well with this simple elegant transitional kitchen.
Brett Beyer Photography
Example of a mid-sized transitional dark wood floor eat-in kitchen design in New York with an undermount sink, white cabinets, marble countertops, white backsplash, subway tile backsplash, stainless steel appliances and an island
Example of a mid-sized transitional dark wood floor eat-in kitchen design in New York with an undermount sink, white cabinets, marble countertops, white backsplash, subway tile backsplash, stainless steel appliances and an island
 User

UserBeach style medium tone wood floor kitchen photo in Charleston with an undermount sink, open cabinets, light wood cabinets, green backsplash, ceramic backsplash, stainless steel appliances and an island
 Harmoni Designs + Build

Architecture & Design by: Harmoni Designs, LLC. Photographer: Scott Pease, Pease Photography
Large elegant l-shaped dark wood floor and beige floor eat-in kitchen photo in Cleveland with an undermount sink, beaded inset cabinets, white cabinets, wood countertops, beige backsplash, porcelain backsplash, stainless steel appliances and an island
Large elegant l-shaped dark wood floor and beige floor eat-in kitchen photo in Cleveland with an undermount sink, beaded inset cabinets, white cabinets, wood countertops, beige backsplash, porcelain backsplash, stainless steel appliances and an island
85