
Search results for "Silver gray granite" in Home Design Ideas


 Cantoni Houston
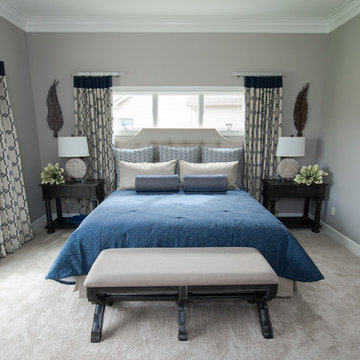
Example of a large minimalist master light wood floor bedroom design in Houston with gray walls and no fireplace

 House of Funk
A mirrored chest, a fuzzy chair, and a golden unicorn - only improved by some sparkle & skulls.
Photography by Laura Desantis-Olsson
Mid-sized transitional carpeted bedroom photo in New York with purple walls
Mid-sized transitional carpeted bedroom photo in New York with purple walls
Find the right local pro for your project

 Blue River Cabinetry Kitchen & Bath
Merillat Maple Sedona cabinetry, silver pearl granite with bullnose edge, Philadelphia Light tumbled stone backsplash, Whirlpool black appliances, and Kohler stainless steel faucet and stainless steel sink.

 Reflections Homes
John Magor
Inspiration for a mid-sized farmhouse l-shaped medium tone wood floor eat-in kitchen remodel in Richmond with a farmhouse sink, shaker cabinets, white cabinets, granite countertops, white backsplash, subway tile backsplash, stainless steel appliances and an island
Inspiration for a mid-sized farmhouse l-shaped medium tone wood floor eat-in kitchen remodel in Richmond with a farmhouse sink, shaker cabinets, white cabinets, granite countertops, white backsplash, subway tile backsplash, stainless steel appliances and an island

 Designs By Liv
Large transitional u-shaped dark wood floor and brown floor eat-in kitchen photo in Detroit with a farmhouse sink, shaker cabinets, white cabinets, granite countertops, gray backsplash, subway tile backsplash, stainless steel appliances, an island and multicolored countertops

 Robert Frank Interiors
Clark Dugger Photography
Example of a mid-sized classic u-shaped medium tone wood floor eat-in kitchen design in Los Angeles with a farmhouse sink, recessed-panel cabinets, white cabinets, granite countertops, gray backsplash, ceramic backsplash, stainless steel appliances, gray walls and an island
Example of a mid-sized classic u-shaped medium tone wood floor eat-in kitchen design in Los Angeles with a farmhouse sink, recessed-panel cabinets, white cabinets, granite countertops, gray backsplash, ceramic backsplash, stainless steel appliances, gray walls and an island

Sponsored
Sunbury, OH

J.Holderby - Renovations
Franklin County's Leading General Contractors - 2X Best of Houzz!

 Adam Hartig
Example of a large transitional gray tile and porcelain tile porcelain tile doorless shower design with an undermount sink, recessed-panel cabinets, dark wood cabinets, granite countertops, a two-piece toilet and gray walls
Example of a large transitional gray tile and porcelain tile porcelain tile doorless shower design with an undermount sink, recessed-panel cabinets, dark wood cabinets, granite countertops, a two-piece toilet and gray walls

 Meredith Hayward Richard
Meredith Richard
Inspiration for a small transitional master gray tile and porcelain tile porcelain tile alcove bathtub remodel in Orlando with yellow walls, an undermount sink and granite countertops
Inspiration for a small transitional master gray tile and porcelain tile porcelain tile alcove bathtub remodel in Orlando with yellow walls, an undermount sink and granite countertops
 Meredith Hayward Richard
Meredith Richard
Alcove bathtub - small transitional master gray tile and porcelain tile porcelain tile alcove bathtub idea in Orlando with yellow walls, an undermount sink and granite countertops
Alcove bathtub - small transitional master gray tile and porcelain tile porcelain tile alcove bathtub idea in Orlando with yellow walls, an undermount sink and granite countertops

 Archadeck of Northeast Dallas
To give their porch floor a new personality, the homeowners selected a stain-and-stamp design called Baltic cobblestone with a base color of French cream and a walnut release. We used the walnut release in the grout lines, too, for an extra dimension of detail. We installed the stain-and-stamp concrete as an overlay on the existing patio and extended the new patio beyond the original to create a grilling area.
 Meredith Hayward Richard
Meredith Richard
Inspiration for a small transitional master gray tile and porcelain tile porcelain tile alcove bathtub remodel in Orlando with yellow walls, an undermount sink and granite countertops
Inspiration for a small transitional master gray tile and porcelain tile porcelain tile alcove bathtub remodel in Orlando with yellow walls, an undermount sink and granite countertops

 StoneTop Granite & Tile
A renovation job we did with Luna Pearl granite countertops and a grey 3x6 ceramic tile backsplash. Very cost efficient and great for resale.
Inspiration for a mid-sized contemporary u-shaped enclosed kitchen remodel in Raleigh with an undermount sink, flat-panel cabinets, white cabinets, granite countertops, gray backsplash, ceramic backsplash, stainless steel appliances and no island
Inspiration for a mid-sized contemporary u-shaped enclosed kitchen remodel in Raleigh with an undermount sink, flat-panel cabinets, white cabinets, granite countertops, gray backsplash, ceramic backsplash, stainless steel appliances and no island



 Walczak Design And Build
Example of a small transitional subway tile alcove bathtub design in Boston with shaker cabinets, gray cabinets, gray walls, an undermount sink, marble countertops and gray countertops
 Meredith Hayward Richard
Meredith Richard
Inspiration for a small transitional master gray tile and porcelain tile porcelain tile alcove bathtub remodel in Orlando with yellow walls, an undermount sink and granite countertops
Inspiration for a small transitional master gray tile and porcelain tile porcelain tile alcove bathtub remodel in Orlando with yellow walls, an undermount sink and granite countertops

 Studio Dearborn
INTERNATIONAL AWARD WINNER. 2018 NKBA Design Competition Best Overall Kitchen. 2018 TIDA International USA Kitchen of the Year. 2018 Best Traditional Kitchen - Westchester Home Magazine design awards. The designer's own kitchen was gutted and renovated in 2017, with a focus on classic materials and thoughtful storage. The 1920s craftsman home has been in the family since 1940, and every effort was made to keep finishes and details true to the original construction. For sources, please see the website at www.studiodearborn.com. Photography, Adam Kane Macchia

 Jamie Keskin Design
Inspiration for a mid-sized transitional wallpaper powder room remodel in Boston with a pedestal sink, blue walls and a freestanding vanity

Sponsored
Fredericksburg, OH

High Point Cabinets
Columbus' Experienced Custom Cabinet Builder | 4x Best of Houzz Winner

 Ulrich Inc
Ulrich Designer: Jeannie Fulton
Photography by Peter Rymwid
This modern/transitional kitchen was designed to meld comfortably with a 1910 home. This photo highlights the lovely custom-designed and built cabinets by Draper DBS that feature a gray pearl finish that brings an understated elegance to the semblance of a "white kitchen". White calcutta marble tops and backsplashes add to the clean feel and flow of the space. Also featured is a custom designed and manufactured stainless steel range hood by Rangecraft. Contact us at Ulrich for more of the secrets that we hid in this lovely kitchen - there is much much more than meets the eye!


 A.Kitchen Design House
In Beyoncé’s childhood home we tried to create a look that combined a traditional foundation with modern touches. The soft gray paint with a charcoal glaze gave the traditional, inset cabinets an updated look, while the white quartzite countertops, stainless appliances, and modern light fixtures created timeless appeal. To keep the kitchen rooted in tradition, we added red-studded stools, ethnic artwork, and a traditional tile inlay. The family wanted an island large enough to prepare meals on and gather around when entertaining. The butler's pantry and wine fridge between the kitchen and dining room added to the ease of entertaining.
133