
Search results for "Silver gray granite" in Home Design Ideas
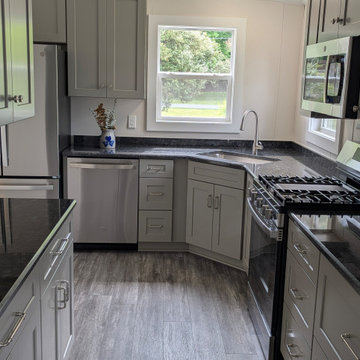
 Home & Office Cabinetry of Delaware Inc.
This cabinetry is from our Ready-to-Assemble Northpoint Cabinet line for those with some building experience. The cabinets are sturdy, all-wood construction, and are available in very limited sizes and colors.
This kitchen features the Pebble Grey painted cabinets with flat panel doors, complemented by a Steele Gray granite countertop. The undermount sink is a Kohler Simplice. The oversized hardware from Top Knobs created a perfect finish for the project.
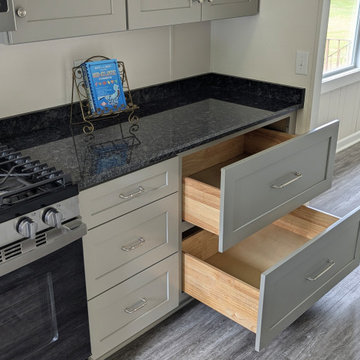 Home & Office Cabinetry of Delaware Inc.
This cabinetry is from our Ready-to-Assemble Northpoint Cabinet line for those with some building experience. The cabinets are sturdy, all-wood construction, and are available in very limited sizes and colors.
This kitchen features the Pebble Grey painted cabinets with flat panel doors, complemented by a Steele Gray granite countertop. The undermount sink is a Kohler Simplice. The oversized hardware from Top Knobs created a perfect finish for the project.

 Shoreline Construction and Development
Inspiration for a large timeless master porcelain tile and brown floor alcove shower remodel in Charleston with an undermount sink, recessed-panel cabinets, white cabinets, gray walls, granite countertops, a two-piece toilet, a hinged shower door and gray countertops
Find the right local pro for your project
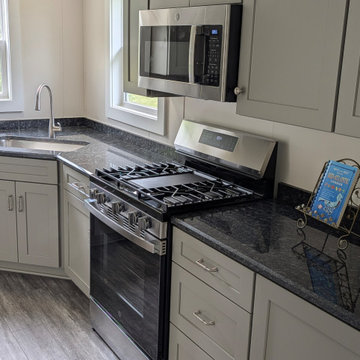 Home & Office Cabinetry of Delaware Inc.
This cabinetry is from our Ready-to-Assemble Northpoint Cabinet line for those with some building experience. The cabinets are sturdy, all-wood construction, and are available in very limited sizes and colors.
This kitchen features the Pebble Grey painted cabinets with flat panel doors, complemented by a Steele Gray granite countertop. The undermount sink is a Kohler Simplice. The oversized hardware from Top Knobs created a perfect finish for the project.


 Bungalow 56
Kristen Vincent Photography
Large transitional u-shaped medium tone wood floor open concept kitchen photo in San Diego with a farmhouse sink, shaker cabinets, gray cabinets, granite countertops, white backsplash, stone tile backsplash, stainless steel appliances and two islands
Large transitional u-shaped medium tone wood floor open concept kitchen photo in San Diego with a farmhouse sink, shaker cabinets, gray cabinets, granite countertops, white backsplash, stone tile backsplash, stainless steel appliances and two islands

 Wiles Design Group
Project by Wiles Design Group. Their Cedar Rapids-based design studio serves the entire Midwest, including Iowa City, Dubuque, Davenport, and Waterloo, as well as North Missouri and St. Louis.

Sponsored
Sunbury, OH

J.Holderby - Renovations
Franklin County's Leading General Contractors - 2X Best of Houzz!

 New England Design Elements
Mid-sized beach style l-shaped medium tone wood floor and beige floor open concept kitchen photo in Boston with shaker cabinets, gray cabinets, granite countertops, multicolored backsplash, stone tile backsplash, stainless steel appliances and an island

 Taylor Design
This oversized island has storage on 3-sides and features a curved slab of Lennon granite. The glass tile backsplash sets off the custom black stained cabinetry and adds a crisp accent to the window wall. LED lighting is recessed into the floating shelves for a sleek look.

 Roberta Frank Designs Inc.
Master Bath Remodel, from gold and brown to Gray and white. Contrasting textures of natural stone against polished marble. Light gray lacquered vanity with steel gray granite. Glamour and glitz are added with the mirrored elements and accessories.
 Roberta Frank Designs Inc.
Master Bath Remodel, from gold and brown to Gray and white. Contrasting textures of natural stone against polished marble. Light gray lacquered vanity with steel gray granite. Glamour and glitz are added with the mirrored elements and accessories.

 Case Architects & Remodelers
Project Developer April Case Underwood
https://www.houzz.com/pro/awood21/april-case-underwood
Designer Allie Mann
https://www.houzz.com/pro/inspiredbyallie/allie-mann-case-design-remodeling-inc
Photography by Stacy Zarin Goldberg

 Columbia Cabinets
Beauty in the Details
Project Details
Designer: Amy Van Wie
Cabinetry: Brookhaven I – Frameless Cabinetry
Wood: Maple
Finishes: Antique White on Perimeter; Distressed Black Espresso Glaze on Island
Door: Perimeter – Edgemont Recessed; Island – Edgemont Raised
Countertop: Grey Soapstone
Awards
2013 Parade of Homes, Pinnacle Homes-Best Kitchen
2013 NKBA Tri-State Award
Columbia Cabinets designed the cabinetry for this stunning home that was featured in the 2013 Parade of Homes and is a multi-award design winner. After the initial meet with the clients and Witt Construction, I began to think about how the space could work. The cabinets were crafted with Edgemont Recessed doors in maple with an antique white finish…a perfect selection for the kitchen’s traditional/coastal design. For countertop, I suggested modern grey soapstone. With a nod to today’s popular trend to mix and match finishes, the island was completed in a black espresso glaze distressed finish with maple Edgemont Raised doors. What really distinguishes this project is the attention to the details. Along the refrigerator wall, the shelf area has lowered seeded mullion glass cabinets and a valance. This created an airy, open look within the space. The bead board accents and corbels throughout the kitchen complete the design.


 Roberta Frank Designs Inc.
Master Bath Remodel, from gold and brown to Gray and white. Contrasting textures of natural stone against polished marble. Light gray lacquered vanity with steel gray granite. Glamour and glitz are added with the mirrored elements and accessories.

 Great Falls Distinctive Interiors Inc.
Marble floors and marble lined shower complete this elegant master bathroom.
Photograpy Alain Jaramillo
Tuscan freestanding bathtub photo in DC Metro
Tuscan freestanding bathtub photo in DC Metro

 Raywal Cabinets
Kitchen Cabinets:
Forest Hill, MDF, Glacier White with Grey Brush Stroke
Island:
Forest Hill, Maple, Persian Grey
Handles Raywal Option: #241
Inspiration for a large transitional galley eat-in kitchen remodel in Toronto with raised-panel cabinets, white cabinets and an island
Inspiration for a large transitional galley eat-in kitchen remodel in Toronto with raised-panel cabinets, white cabinets and an island
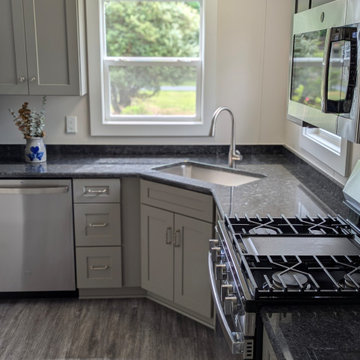 Home & Office Cabinetry of Delaware Inc.
This cabinetry is from our Ready-to-Assemble Northpoint Cabinet line for those with some building experience. The cabinets are sturdy, all-wood construction, and are available in very limited sizes and colors.
This kitchen features the Pebble Grey painted cabinets with flat panel doors, complemented by a Steele Gray granite countertop. The undermount sink is a Kohler Simplice. The oversized hardware from Top Knobs created a perfect finish for the project.

Sponsored
Fredericksburg, OH

High Point Cabinets
Columbus' Experienced Custom Cabinet Builder | 4x Best of Houzz Winner

 Carriage Lane Design-Build Inc.
Mid-sized transitional galley light wood floor and beige floor eat-in kitchen photo in Toronto with an undermount sink, shaker cabinets, quartzite countertops, gray backsplash, stone tile backsplash, stainless steel appliances, an island and blue cabinets

 Gilmans Kitchens and Baths
Treve Johnson Photography
Dura Supreme Cabinets
Eat-in kitchen - large transitional u-shaped medium tone wood floor eat-in kitchen idea in San Francisco with an undermount sink, shaker cabinets, white cabinets, granite countertops, gray backsplash, glass tile backsplash, stainless steel appliances, gray walls and an island
Eat-in kitchen - large transitional u-shaped medium tone wood floor eat-in kitchen idea in San Francisco with an undermount sink, shaker cabinets, white cabinets, granite countertops, gray backsplash, glass tile backsplash, stainless steel appliances, gray walls and an island
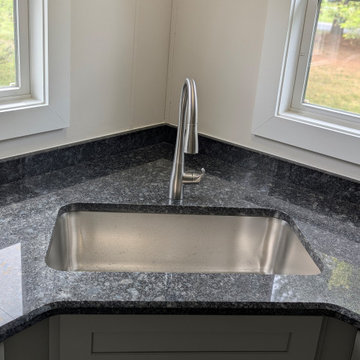 Home & Office Cabinetry of Delaware Inc.
This cabinetry is from our Ready-to-Assemble Northpoint Cabinet line for those with some building experience. The cabinets are sturdy, all-wood construction, and are available in very limited sizes and colors.
This kitchen features the Pebble Grey painted cabinets with flat panel doors, complemented by a Steele Gray granite countertop. The undermount sink is a Kohler Simplice. The oversized hardware from Top Knobs created a perfect finish for the project.
63