
Search results for "Silver gray granite" in Home Design Ideas

 Studio Dearborn
INTERNATIONAL AWARD WINNER. 2018 NKBA Design Competition Best Overall Kitchen. 2018 TIDA International USA Kitchen of the Year. 2018 Best Traditional Kitchen - Westchester Home Magazine design awards. The designer's own kitchen was gutted and renovated in 2017, with a focus on classic materials and thoughtful storage. The 1920s craftsman home has been in the family since 1940, and every effort was made to keep finishes and details true to the original construction. For sources, please see the website at www.studiodearborn.com. Photography, Timothy Lenz.

 Urban Purpose Design
Sherwin Williams Accessible Beige
Example of a mid-sized classic master gray tile and ceramic tile ceramic tile doorless shower design in Atlanta with shaker cabinets, dark wood cabinets, an undermount sink, granite countertops and gray walls
Example of a mid-sized classic master gray tile and ceramic tile ceramic tile doorless shower design in Atlanta with shaker cabinets, dark wood cabinets, an undermount sink, granite countertops and gray walls

 K Taylor Design Group
Designer - K Taylor Design Group
Photography by Alise Obrien
Elegant living room photo in St Louis with beige walls and a standard fireplace
Elegant living room photo in St Louis with beige walls and a standard fireplace
Find the right local pro for your project

 Last Detail Interior Design
This palette for this dramatic guest bedroom was charcoal gray and gold, relieved by sparkling metallic silver and gold accents.
Example of a mid-sized transitional master bedroom design in New York with blue walls
Example of a mid-sized transitional master bedroom design in New York with blue walls

 Baltimore Granite Direct
Kitchen - small kitchen idea in Baltimore with an undermount sink, shaker cabinets, white cabinets, white backsplash and black appliances

 Vanguard Studio Inc.
Fine Focus Photography
Inspiration for a large country l-shaped dark wood floor and brown floor eat-in kitchen remodel in Austin with white walls, a two-sided fireplace, a stone fireplace, a farmhouse sink, gray cabinets, granite countertops, beige backsplash, subway tile backsplash, stainless steel appliances, an island and shaker cabinets
Inspiration for a large country l-shaped dark wood floor and brown floor eat-in kitchen remodel in Austin with white walls, a two-sided fireplace, a stone fireplace, a farmhouse sink, gray cabinets, granite countertops, beige backsplash, subway tile backsplash, stainless steel appliances, an island and shaker cabinets
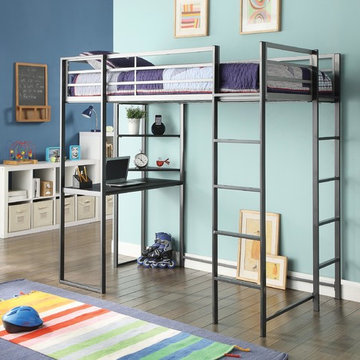
 FurnitureNYC
Features:
Workstation Loft Bed
Twin size
Gunmetal/Silver Grey finish
Workstation Beds Collection
Sturdy construction
Steel metal composition
Underneath desk
Triangular two-tiered shelf
Full length guard rails for safety
Built-in side ladder
Casual style
Assembly required: Yes
Dimensions:
Loft Bunk Bed: 80"L x 43"W x 72"H

Sponsored
Columbus, OH

Hope Restoration & General Contracting
Columbus Design-Build, Kitchen & Bath Remodeling, Historic Renovations

 Carriage Lane Design-Build Inc.
Photography: Stephani Buchman
Floral: Bluebird Event Design
Mid-sized transitional master gray tile and subway tile marble floor and gray floor alcove bathtub photo in Toronto with an undermount sink, recessed-panel cabinets, quartzite countertops, gray walls and black cabinets
Mid-sized transitional master gray tile and subway tile marble floor and gray floor alcove bathtub photo in Toronto with an undermount sink, recessed-panel cabinets, quartzite countertops, gray walls and black cabinets

 Edge
Add UFP-Edge Timeless nickel gap shiplap to your home interior walls and ceilings for a beautiful space with sleek lines and a clean finish. The lasting appeal of smooth shiplap provides the perfect design element for a variety of design styles, including both modern farmhouse and transitional to name a few. Take your interior design to the next level by installing Timeless shiplap for added dimension and character.

 Allison Lind Interiors
Regan Wood, www.reganwood.com
Example of a transitional entry hall design in Seattle with gray walls
Example of a transitional entry hall design in Seattle with gray walls


 Paul Lopa Designs
Large urban galley light wood floor and beige floor eat-in kitchen photo in New York with an undermount sink, flat-panel cabinets, dark wood cabinets, gray backsplash, black appliances, an island and gray countertops

 Ashton Woods
A uniquely designed bathroom has the luxury of a freestanding bathtub along with the comfort of a rainfall shower. Seen in Naples Reserve, a Naples community.



 Amiano & Son Construction, LLC
Desperate to update their small, quaint, urban home we came up with a clean modern design that gave them more storage and a sassy look.
Inspiration for a small modern u-shaped vinyl floor and gray floor enclosed kitchen remodel in Philadelphia with shaker cabinets, white cabinets, granite countertops, white backsplash, ceramic backsplash, stainless steel appliances, no island, gray countertops and a double-bowl sink
Inspiration for a small modern u-shaped vinyl floor and gray floor enclosed kitchen remodel in Philadelphia with shaker cabinets, white cabinets, granite countertops, white backsplash, ceramic backsplash, stainless steel appliances, no island, gray countertops and a double-bowl sink

 Granite Homes
Visual Advantage Photography
Inspiration for a mid-sized transitional white tile and ceramic tile ceramic tile alcove shower remodel in Toronto with an undermount sink, shaker cabinets, gray cabinets, quartz countertops, a two-piece toilet and gray walls
Inspiration for a mid-sized transitional white tile and ceramic tile ceramic tile alcove shower remodel in Toronto with an undermount sink, shaker cabinets, gray cabinets, quartz countertops, a two-piece toilet and gray walls

 Peregrine Design Build
Photo by Susan Teare
The kitchen was reconfigured to make better use of the space. The entry into the dining area was expanded to produce a communal environment. All new custom cabinetry was added to create this light filled kitchen.

 Kitchen Stone Design LLC
Silver Cloud granite in a leathered finish, single basin, stainless steel undermount sink in kitchen.
Inspiration for a large l-shaped medium tone wood floor and brown floor open concept kitchen remodel with an undermount sink, recessed-panel cabinets, white cabinets, granite countertops, gray backsplash, subway tile backsplash, stainless steel appliances, an island and gray countertops
Inspiration for a large l-shaped medium tone wood floor and brown floor open concept kitchen remodel with an undermount sink, recessed-panel cabinets, white cabinets, granite countertops, gray backsplash, subway tile backsplash, stainless steel appliances, an island and gray countertops

Sponsored
Fredericksburg, OH

High Point Cabinets
Columbus' Experienced Custom Cabinet Builder | 4x Best of Houzz Winner
 Kitchen Stone Design LLC
Silver Cloud Granite, eased edge, stainless steel, triple basin, undermount sink.
Mid-sized l-shaped medium tone wood floor and brown floor open concept kitchen photo with a triple-bowl sink, flat-panel cabinets, white cabinets, granite countertops, stainless steel appliances, an island and gray countertops
Mid-sized l-shaped medium tone wood floor and brown floor open concept kitchen photo with a triple-bowl sink, flat-panel cabinets, white cabinets, granite countertops, stainless steel appliances, an island and gray countertops
 Kitchen Stone Design LLC
Silver Cloud Granite, eased edge, stainless steel, triple basin, undermount sink.
Example of a mid-sized l-shaped medium tone wood floor and brown floor open concept kitchen design with a triple-bowl sink, flat-panel cabinets, white cabinets, granite countertops, stainless steel appliances, an island and gray countertops
Example of a mid-sized l-shaped medium tone wood floor and brown floor open concept kitchen design with a triple-bowl sink, flat-panel cabinets, white cabinets, granite countertops, stainless steel appliances, an island and gray countertops

65