
Search results for "Silver lake" in Home Design Ideas

 Janine Dowling Design Inc.
Janine Dowling Design, Inc.
www.janinedowling.com
Michael J. Lee Photography
Bedroom - mid-sized transitional guest carpeted and beige floor bedroom idea in Boston with gray walls
Bedroom - mid-sized transitional guest carpeted and beige floor bedroom idea in Boston with gray walls

 KJ Design Collective
Modern white shaker style kitchen with brass hardware
Large minimalist kitchen photo in Miami with an undermount sink, shaker cabinets, stainless steel appliances and an island
Large minimalist kitchen photo in Miami with an undermount sink, shaker cabinets, stainless steel appliances and an island
Find the right local pro for your project
 Bower Design & Construction
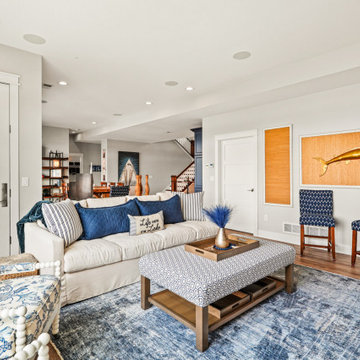
Living room - coastal open concept medium tone wood floor and brown floor living room idea in Milwaukee with gray walls
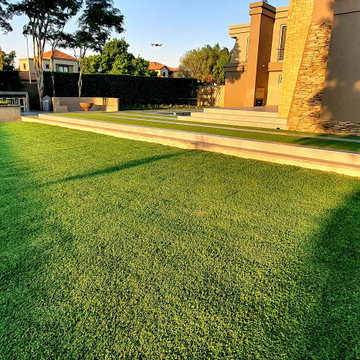
 Helét van Blerk
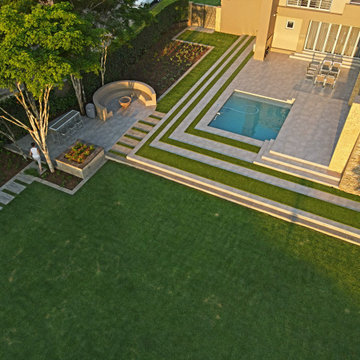
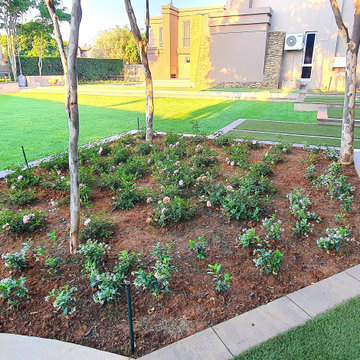
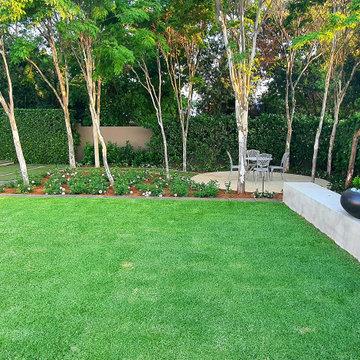
fire pit patio, level large lawn, new smaller pool, plant hedges surround, porcelain tiles and artificial grass, raised terrace patio
Inspiration for a large modern full sun backyard formal garden.
Inspiration for a large modern full sun backyard formal garden.

Sponsored
Fredericksburg, OH

High Point Cabinets
Columbus' Experienced Custom Cabinet Builder | 4x Best of Houzz Winner
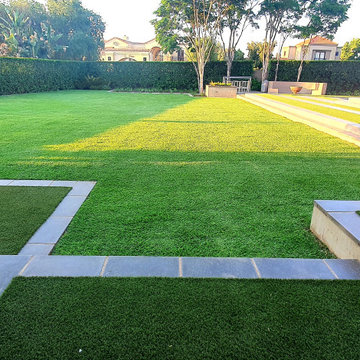
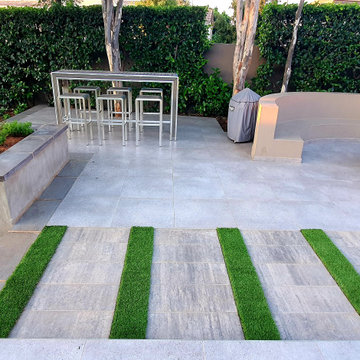 Helét van Blerk
fire pit patio, level large lawn, new smaller pool, plant hedges surround, porcelain tiles and artificial grass, raised terrace patio
Example of a large minimalist backyard tile patio design with a fire pit and no cover
Example of a large minimalist backyard tile patio design with a fire pit and no cover

 Zen Realtor @ Sothebys Realty
Michael Roberts
Family room - shabby-chic style family room idea in Los Angeles
Family room - shabby-chic style family room idea in Los Angeles

 Elizabeth Louise Interiors
Example of a beach style multicolored floor bathroom design in San Diego with shaker cabinets, white cabinets, blue walls, an undermount sink and white countertops

 Studio M Interiors
Scott Amundson Photography
Example of a transitional home gym design in Minneapolis
Example of a transitional home gym design in Minneapolis

 Snow Kreilich Architects
Corey Gaffer
Inspiration for a modern white floor eat-in kitchen remodel in Minneapolis with an undermount sink, flat-panel cabinets, white cabinets, white backsplash and two islands
Inspiration for a modern white floor eat-in kitchen remodel in Minneapolis with an undermount sink, flat-panel cabinets, white cabinets, white backsplash and two islands

Sponsored
Columbus, OH

Wannemacher Interiors
Customized Award-Winning Interior Design Solutions in Franklin Cnty OH
 KJ Design Collective
Modern white shaker style kitchen with brass hardware
Inspiration for a large modern kitchen remodel in Miami with an undermount sink, shaker cabinets, stainless steel appliances and an island
Inspiration for a large modern kitchen remodel in Miami with an undermount sink, shaker cabinets, stainless steel appliances and an island
 KJ Design Collective
Modern white shaker style kitchen with brass hardware
Example of a large minimalist kitchen design in Miami with an undermount sink, shaker cabinets, stainless steel appliances and an island
Example of a large minimalist kitchen design in Miami with an undermount sink, shaker cabinets, stainless steel appliances and an island
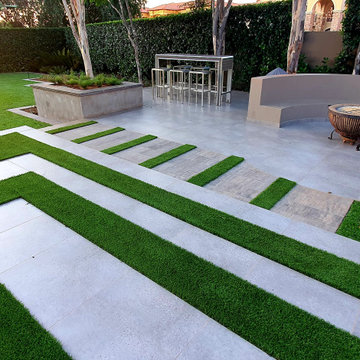 Helét van Blerk
fire pit patio, level large lawn, new smaller pool, plant hedges surround, porcelain tiles and artificial grass, raised terrace patio
Inspiration for a large modern backyard tile patio remodel with a fire pit and no cover
Inspiration for a large modern backyard tile patio remodel with a fire pit and no cover

 User
Alise O'Brien Photography
Kids' bedroom - bedroom coastal girl painted wood floor kids' bedroom idea in St Louis with white walls
Kids' bedroom - bedroom coastal girl painted wood floor kids' bedroom idea in St Louis with white walls



 YAMINI DESIGNS
A family friendly kitchen renovation in a lake front home with a farmhouse vibe and easy to maintain finishes.
Eat-in kitchen - mid-sized farmhouse galley medium tone wood floor, brown floor and coffered ceiling eat-in kitchen idea in Chicago with a farmhouse sink, shaker cabinets, white cabinets, granite countertops, white backsplash, ceramic backsplash, stainless steel appliances, an island and black countertops
Eat-in kitchen - mid-sized farmhouse galley medium tone wood floor, brown floor and coffered ceiling eat-in kitchen idea in Chicago with a farmhouse sink, shaker cabinets, white cabinets, granite countertops, white backsplash, ceramic backsplash, stainless steel appliances, an island and black countertops

 Modern Nest
The client had a traditional Spanish house and had a love of Mid-Century furniture. We were able to meld the two and create an eclectic modern space.
The beamed ceiling is lined with teal blue grass cloth wallpaper. If you have children this is a great way to add wallpaper without little hands destroying it.

 Minister of the Interior
Photos : Matt Gorrek
Example of a large tuscan open concept light wood floor living room design in Los Angeles with white walls, a standard fireplace and a plaster fireplace
Example of a large tuscan open concept light wood floor living room design in Los Angeles with white walls, a standard fireplace and a plaster fireplace
117