
Search results for "Silver lake" in Home Design Ideas

 Paper Moon Painting
This dark stained kitchen was completely transformed when we painted the upper cabinets in Sherwin Williams' 7008 "Alabaster" and the lower cabinets in Benjamin Moore's 445 "Greenwich Village". It's amazing what paint can do! Check out the "Before" photo to see the whole transformation.

 RW Anderson Homes
Mid-sized cottage gray tile and glass tile bathroom photo in Seattle with shaker cabinets, white cabinets, gray walls, an undermount sink, white countertops and marble countertops
 Highland Builders LLC
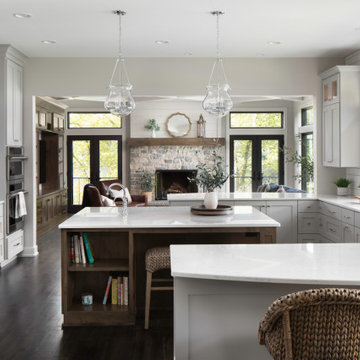
Open concept kitchen, dining and great room with painted cabinetry and stained alder wood accents. Exotic Acacia hardwood flooring with a custom gray/brown stain color.
The cabinets are painted in Sherwin Williams Knitting Needles and the wall are Sherwin Williams Gossamer Veil.
Find the right local pro for your project

 Dan Nelson, Designs Northwest Architects
View from beach.
Beach style gray two-story wood and board and batten gable roof photo in Seattle with a shingle roof and a gray roof
Beach style gray two-story wood and board and batten gable roof photo in Seattle with a shingle roof and a gray roof

 The HomeStyles Group
Mid-sized 1960s galley eat-in kitchen photo in Orlando with quartz countertops, a peninsula and gray countertops


 The HomeStyles Group
Mid-sized 1960s galley eat-in kitchen photo in Orlando with quartz countertops, a peninsula and gray countertops

Sponsored
Plain City, OH

The Creative Kitchen Company
Columbus Area Kitchen Remodeling and Refacing Professional

 Robert Hutchison Architecture
Photograph by Alan Abramowitz
Trendy rooftop rooftop deck photo in Seattle with decking and no cover
Trendy rooftop rooftop deck photo in Seattle with decking and no cover

 Winston Brown Remodeling
This amazing kitchen remodel included moving walls and changing the entire layout and adding beautiful exposed wood beams. The new space has a very large island with prep sink, seating for four, drawer microwave, and ample storage. The backsplash is rustic brick with a hearringbone pattern over the stove. The Beverage Center has a wine chiller, refrigerator drawers, ice maker and roll out storage space, all with matching cabinet doors. Behind the refrigerator is a large walk in pantry!
 The HomeStyles Group
Example of a mid-sized mid-century modern galley eat-in kitchen design in Orlando with quartz countertops, a peninsula and gray countertops

 Dig Your Garden Landscape Design
The traditional fountain and surroundings are embellished with a variety of drought tolerant grasses, flowering plants and succulents. The removal of the dense and overgrown shrubs provides more outdoor living space for dining and entertaining for the homeowners' enjoyment. And now with site-appropriate plants and no lawn there is less maintenance and a lower water bill. Full color Blue stone and small mexican pebbles replace the lawn and pathways resulting in an updated and contemporary transformation. A variety of low-water plants including succulents offer year-round appeal and interest throughout the seasons to include Sedum rupestre 'Angelina', with chartreuse foliage, other varieties of sedum along with Echeveria succulents, Echinacea and grases. Photos and Design © Eileen Kelly, Dig Your Garden Landscape Design
 Helét van Blerk
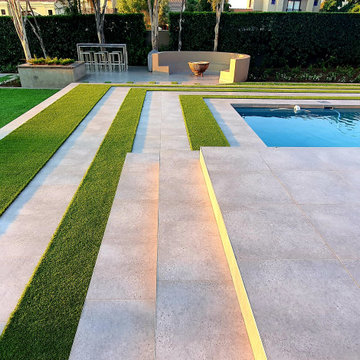
fire pit patio, level large lawn, new smaller pool, plant hedges surround, porcelain tiles and artificial grass, raised terrace patio
Pool landscaping - large modern backyard tile and rectangular pool landscaping idea
Pool landscaping - large modern backyard tile and rectangular pool landscaping idea

 Groskopf Construction, Inc
Photography by Rathbun Photography LLC
Example of a mid-sized trendy medium tone wood floor single front door design in Milwaukee with white walls and a medium wood front door
Example of a mid-sized trendy medium tone wood floor single front door design in Milwaukee with white walls and a medium wood front door

Sponsored
Fredericksburg, OH

High Point Cabinets
Columbus' Experienced Custom Cabinet Builder | 4x Best of Houzz Winner

 Kitchen Central
Mid-sized trendy u-shaped medium tone wood floor and brown floor kitchen photo in Austin with an undermount sink, shaker cabinets, gray cabinets, white backsplash, subway tile backsplash, stainless steel appliances, a peninsula, white countertops and quartz countertops
 Winston Brown Remodeling
This amazing kitchen remodel included moving walls and changing the entire layout and adding beautiful exposed wood beams. The new space has a very large island with prep sink, seating for four, drawer microwave, and ample storage. The backsplash is rustic brick with a hearringbone pattern over the stove. The Beverage Center has a wine chiller, refrigerator drawers, ice maker and roll out storage space, all with matching cabinet doors. Behind the refrigerator is a large walk in pantry!

 Franklin Building Group, LLC
Greg Holderness
Large 1950s formal and open concept dark wood floor living room photo in Cleveland with a standard fireplace, a tile fireplace and a concealed tv
Large 1950s formal and open concept dark wood floor living room photo in Cleveland with a standard fireplace, a tile fireplace and a concealed tv

 Brush Arbor Home Construction
Mid-sized farmhouse dark wood floor great room photo in DC Metro with beige walls and no fireplace

Sponsored
Columbus, OH

Wannemacher Interiors
Customized Award-Winning Interior Design Solutions in Franklin Cnty OH


 Helét van Blerk
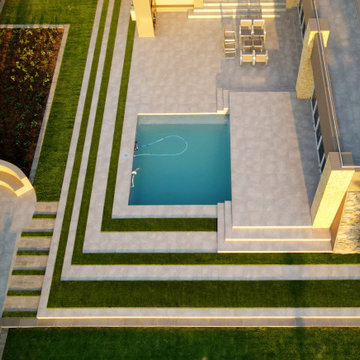
fire pit patio, level large lawn, new smaller pool, plant hedges surround, porcelain tiles and artificial grass, raised terrace patio
Example of a large minimalist backyard tile and rectangular pool landscaping design
Example of a large minimalist backyard tile and rectangular pool landscaping design
 The HomeStyles Group
Mid-sized 1950s galley eat-in kitchen photo in Orlando with quartz countertops, a peninsula and gray countertops
118