
Search results for "Silver lake" in Home Design Ideas

 Found Design Studio
Photo By: Trent Bell
Example of a trendy galley light wood floor and beige floor eat-in kitchen design in Boston with an undermount sink, flat-panel cabinets, beige cabinets, an island and beige countertops
Example of a trendy galley light wood floor and beige floor eat-in kitchen design in Boston with an undermount sink, flat-panel cabinets, beige cabinets, an island and beige countertops

 Lands End Development - Designers & Builders
Inspiration for a rustic eat-in kitchen remodel in Minneapolis with a drop-in sink, stainless steel appliances and an island

 ANX / Aaron Neubert Architects
Brian Thomas Jones, Alex Zarour
Inspiration for a mid-sized modern master light wood floor bedroom remodel in Los Angeles with white walls
Inspiration for a mid-sized modern master light wood floor bedroom remodel in Los Angeles with white walls
Find the right local pro for your project


 Twin Lakes Kitchen and Bath
Open concept kitchen - mid-sized traditional u-shaped ceramic tile and brown floor open concept kitchen idea with an undermount sink, beaded inset cabinets, white cabinets, granite countertops, gray backsplash, subway tile backsplash, stainless steel appliances, an island and gray countertops

 Cambria
This beautiful coastal kitchen features a Cambria quartz Oakmoor™ island with a waterfall edge. The design’s sandy waves contribute to the home’s inviting beachy feel and serve as a perfect focal point in this open-concept space. Other kitchen details include mint green cabinetry, blonde woods, matte black pendant lights, sculptural stools, and gold pulls. Design: Blackband Home & Design // Builder: SC Homes





 Breathing Room Design
Family room - mid-sized mediterranean open concept medium tone wood floor family room idea in Los Angeles with white walls, no fireplace and a tv stand

 White Oak Architectural Designs
Freestanding bathtub - mid-sized craftsman master gray tile and marble tile marble floor and white floor freestanding bathtub idea with recessed-panel cabinets, gray cabinets, a two-piece toilet, beige walls, an undermount sink, quartz countertops, a hinged shower door and white countertops

 KOR Interior Design
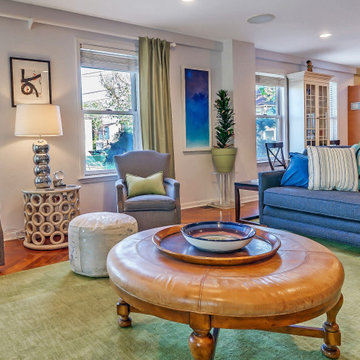
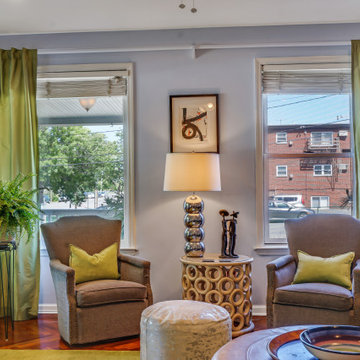
Beautiful French inspired home on the lake with color infused family room and dining room. Young homeowners looked for tradition with a twist. Bright, bold color in a soft livable environment.

 Robin LaMonte/Rooms Revamped
Galina Coada photography
Farmhouse style guest bathroom.
Removed the tub/shower combo and replaced everything in this small guest bathroom for visiting elderly parents.
Easier access for bathing.
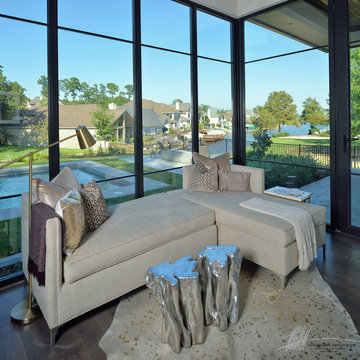
 Collaborative Design Group-Architects & Interiors
A lounge sectional and silver tree-trunk coffee table above a gold speckled hide rug.
Inspiration for a contemporary home design remodel in Houston
Inspiration for a contemporary home design remodel in Houston

 Meadow Lake Properties
Mid-sized arts and crafts laminate floor and brown floor eat-in kitchen photo with an undermount sink, shaker cabinets, blue cabinets, granite countertops, white backsplash, subway tile backsplash, stainless steel appliances and an island
Mid-sized arts and crafts laminate floor and brown floor eat-in kitchen photo with an undermount sink, shaker cabinets, blue cabinets, granite countertops, white backsplash, subway tile backsplash, stainless steel appliances and an island

Sponsored
Plain City, OH

The Creative Kitchen Company
Columbus Area Kitchen Remodeling and Refacing Professional
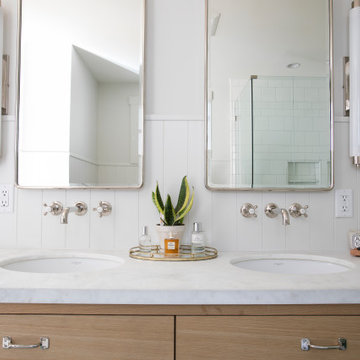
 Luxe Remodel
Mid-sized transitional master white tile and ceramic tile ceramic tile, green floor, double-sink and shiplap wall corner shower photo in Los Angeles with flat-panel cabinets, light wood cabinets, an undermount tub, a one-piece toilet, white walls, an undermount sink, marble countertops, a hinged shower door, white countertops and a floating vanity


 Element Home Builders
4 beds 5 baths 4,447 sqft
RARE FIND! NEW HIGH-TECH, LAKE FRONT CONSTRUCTION ON HIGHLY DESIRABLE WINDERMERE CHAIN OF LAKES. This unique home site offers the opportunity to enjoy lakefront living on a private cove with the beauty and ambiance of a classic "Old Florida" home. With 150 feet of lake frontage, this is a very private lot with spacious grounds, gorgeous landscaping, and mature oaks. This acre plus parcel offers the beauty of the Butler Chain, no HOA, and turn key convenience. High-tech smart house amenities and the designer furnishings are included. Natural light defines the family area featuring wide plank hickory hardwood flooring, gas fireplace, tongue and groove ceilings, and a rear wall of disappearing glass opening to the covered lanai. The gourmet kitchen features a Wolf cooktop, Sub-Zero refrigerator, and Bosch dishwasher, exotic granite counter tops, a walk in pantry, and custom built cabinetry. The office features wood beamed ceilings. With an emphasis on Florida living the large covered lanai with summer kitchen, complete with Viking grill, fridge, and stone gas fireplace, overlook the sparkling salt system pool and cascading spa with sparkling lake views and dock with lift. The private master suite and luxurious master bath include granite vanities, a vessel tub, and walk in shower. Energy saving and organic with 6-zone HVAC system and Nest thermostats, low E double paned windows, tankless hot water heaters, spray foam insulation, whole house generator, and security with cameras. Property can be gated.


Sponsored
Plain City, OH
The Creative Kitchen Company
Columbus Area Kitchen Remodeling and Refacing Professional

 LDa Architecture & Interiors
Michael J. Lee Photography
Master Suite, Kitchen, Dining Room, and Family Room renovation project.
Example of a mid-sized trendy medium tone wood floor kitchen/dining room combo design in Boston with white walls
Example of a mid-sized trendy medium tone wood floor kitchen/dining room combo design in Boston with white walls
 Breathing Room Design
Kitchen - mid-sized 1950s l-shaped kitchen idea in Los Angeles with flat-panel cabinets, green cabinets, quartz countertops, black backsplash, stone slab backsplash, white appliances and no island
169