
Search results for "Silver lake" in Home Design Ideas

 Kitchen Studio: Kansas City
Matt Kocourek Photography
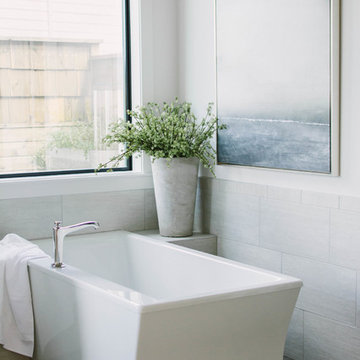
Large transitional gray tile and stone tile marble floor bathroom photo in Kansas City with an undermount sink, recessed-panel cabinets, gray cabinets, quartz countertops, a two-piece toilet and gray walls
Large transitional gray tile and stone tile marble floor bathroom photo in Kansas City with an undermount sink, recessed-panel cabinets, gray cabinets, quartz countertops, a two-piece toilet and gray walls


 Lucid Architecture
Architect: Lucid Architecture
Trendy two-story wood house exterior photo in Grand Rapids with a shed roof and a metal roof
Trendy two-story wood house exterior photo in Grand Rapids with a shed roof and a metal roof
Find the right local pro for your project
 Luxe Remodel
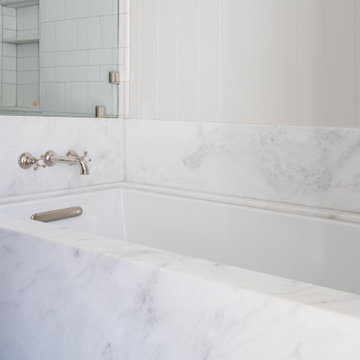
Corner shower - mid-sized transitional master white tile and ceramic tile ceramic tile, green floor, double-sink and shiplap wall corner shower idea in Los Angeles with flat-panel cabinets, light wood cabinets, an undermount tub, a one-piece toilet, white walls, an undermount sink, marble countertops, a hinged shower door, white countertops and a floating vanity

 Lulu Designs
Inspiration for a large coastal master light wood floor and beige floor bedroom remodel in Los Angeles with gray walls and no fireplace





 Lake Custom Builders
Inspiration for a mid-sized timeless l-shaped light wood floor eat-in kitchen remodel with an undermount sink, shaker cabinets, white cabinets, white backsplash, stone tile backsplash, stainless steel appliances, an island and marble countertops

 katherine J anderson Design/Interiors
Harbor Heights Lake House Renovation by Katherine J. Anderson of Columbia, SC
Lake House Dining Room


 Carley M Design Studio
Renovation of a Spanish style home in Silver Lake, featuring bright, spacious bedroom with beautiful lavender walls and light hardwood flooring.
Photography by Eric Charles
 Luxe Remodel
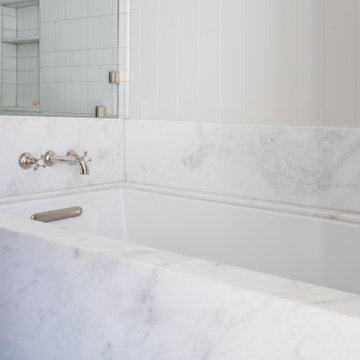
Example of a mid-sized master white tile and ceramic tile ceramic tile, green floor, double-sink and shiplap wall corner shower design in Los Angeles with flat-panel cabinets, light wood cabinets, an undermount tub, a one-piece toilet, white walls, an undermount sink, marble countertops, a hinged shower door, white countertops and a floating vanity

 Van Daele Homes
29 Twenty Exterior
Trendy multicolored three-story stucco flat roof photo in Los Angeles
Trendy multicolored three-story stucco flat roof photo in Los Angeles

 Luxe Remodel
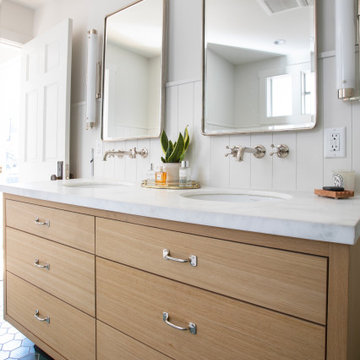
Inspiration for a mid-sized master white tile and ceramic tile ceramic tile, green floor, double-sink and shiplap wall corner shower remodel in Los Angeles with flat-panel cabinets, light wood cabinets, an undermount tub, a one-piece toilet, white walls, an undermount sink, marble countertops, a hinged shower door, white countertops and a floating vanity
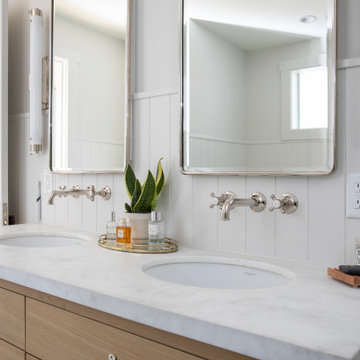 Luxe Remodel
Inspiration for a mid-sized transitional master white tile and ceramic tile ceramic tile, green floor, double-sink and shiplap wall corner shower remodel in Los Angeles with flat-panel cabinets, light wood cabinets, an undermount tub, a one-piece toilet, white walls, an undermount sink, marble countertops, a hinged shower door, white countertops and a floating vanity

 J. Tight Interiors
Old access chair from Sugar Bowl.
Living room - large rustic open concept medium tone wood floor living room idea in Sacramento with beige walls
Living room - large rustic open concept medium tone wood floor living room idea in Sacramento with beige walls



Sponsored
Fredericksburg, OH

High Point Cabinets
Columbus' Experienced Custom Cabinet Builder | 4x Best of Houzz Winner


 burroughshardwoods
Burroughs Hardwoods Inc.
Family room - mid-sized contemporary open concept family room idea in New York with a plaster fireplace and a ribbon fireplace
Family room - mid-sized contemporary open concept family room idea in New York with a plaster fireplace and a ribbon fireplace

 Alair Homes Aurora Newmarket
This is the true meaning of open-concept living. Each area has a defined use and feel, but transition effortlessly into one another.
Covered and (retractable) screened porch awaits with spectacular lake views.
Photo Credit: Jim Craigmyle Photography
made by Sturgeon River Canoe Company
-Appliances Barber & HAskill Midland, Ontario
171