
Search results for "Silver lake" in Home Design Ideas

 At Home Design LLC
Designed to reflect a jewel box, this room was the direct result of the client’s love of beautiful objects. Materials were chosen to reflect the glow of pearls and the shimmer of diamonds.
The turret shape of the bath is accented by the central positioning of the Kohler Infinity spa tub. Directly above the tub is an Italian Rennaisance inspired decorative cast in plaster and finished in silver.
European feel is continued with toilet, bidet and open shower. All plumbing hardware is polished nickel. Flooring design incorporates glass mosaic tiles and elegant grey Italian marble on the floor and shower walls.
Custom arched millwork, an antique mirror and faux painting to resemble marble surround the bespoke vanity. Vintage silver wall sconces and chandeliers sparkle against the silver metallic in the wall color. Tussah silk window swags hide privacy blinds.

 Isla Homes
Ryan Gamma
Inspiration for a large modern wooden u-shaped open and mixed material railing staircase remodel in Tampa
Inspiration for a large modern wooden u-shaped open and mixed material railing staircase remodel in Tampa

 Julia Chasman Design
The Victorian chroma-painted brass hanging light fixture adds the perfect vintage touch. From Salvare Goods in Silver Lake.
Mid-sized arts and crafts kids' white tile and subway tile ceramic tile and white floor claw-foot bathtub photo in Los Angeles with open cabinets, medium tone wood cabinets, a two-piece toilet, white walls, an undermount sink, quartz countertops and white countertops
Mid-sized arts and crafts kids' white tile and subway tile ceramic tile and white floor claw-foot bathtub photo in Los Angeles with open cabinets, medium tone wood cabinets, a two-piece toilet, white walls, an undermount sink, quartz countertops and white countertops
Find the right local pro for your project

 DK Woodworks
Our client was looking for a tranquil master bedroom retreat that payed homage to their love of the beach! Located on the shores of Lake Erie there was an abundance of inspiration as evidenced by the final results.
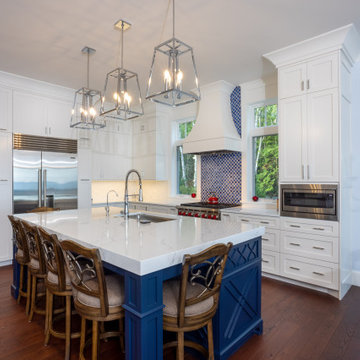
 Edgewater Design Group
Our clients were relocating from the upper peninsula to the lower peninsula and wanted to design a retirement home on their Lake Michigan property. The topography of their lot allowed for a walk out basement which is practically unheard of with how close they are to the water. Their view is fantastic, and the goal was of course to take advantage of the view from all three levels. The positioning of the windows on the main and upper levels is such that you feel as if you are on a boat, water as far as the eye can see. They were striving for a Hamptons / Coastal, casual, architectural style. The finished product is just over 6,200 square feet and includes 2 master suites, 2 guest bedrooms, 5 bathrooms, sunroom, home bar, home gym, dedicated seasonal gear / equipment storage, table tennis game room, sauna, and bonus room above the attached garage. All the exterior finishes are low maintenance, vinyl, and composite materials to withstand the blowing sands from the Lake Michigan shoreline.


 Kitchen Solvers of Rochester
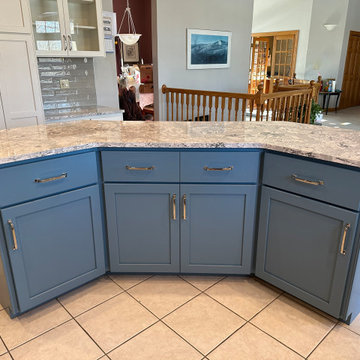
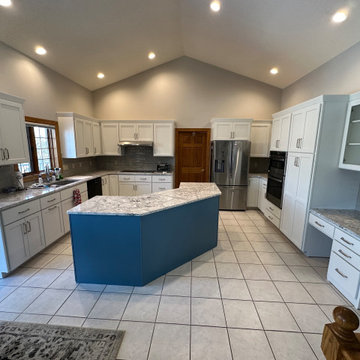
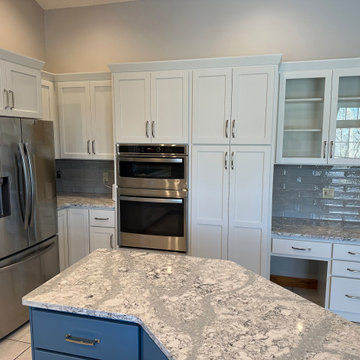
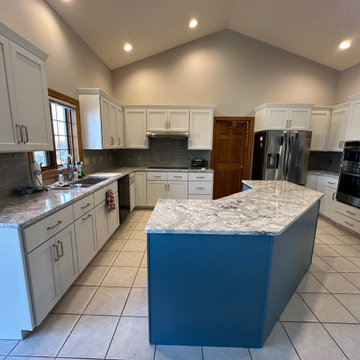
For this kitchen remodeling project, our clients were looking to change the look of their existing cabinets to something more modern. They liked the layout of the kitchen and since the cabinets were still in good condition, cabinet refacing was the perfect solution to them. They went with a shaker door done in maple from our Kitchen Solvers Showcase Collection line. The perimeter cabinets were done in a pearl color while the island was done in a lake view color. Next, we installed a beautiful quartz countertop in the Summerhill design. To finish this transformation, we installed a new 3” x 12” Raku Silver backsplash. Just look at this beautiful new kitchen!

Sponsored
Fredericksburg, OH

High Point Cabinets
Columbus' Experienced Custom Cabinet Builder | 4x Best of Houzz Winner
 Kitchen Solvers of Rochester
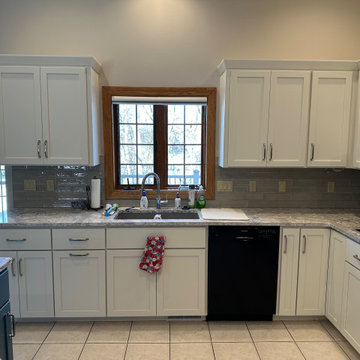
For this kitchen remodeling project, our clients were looking to change the look of their existing cabinets to something more modern. They liked the layout of the kitchen and since the cabinets were still in good condition, cabinet refacing was the perfect solution to them. They went with a shaker door done in maple from our Kitchen Solvers Showcase Collection line. The perimeter cabinets were done in a pearl color while the island was done in a lake view color. Next, we installed a beautiful quartz countertop in the Summerhill design. To finish this transformation, we installed a new 3” x 12” Raku Silver backsplash. Just look at this beautiful new kitchen!

 MSI Custom Homes, LLC
Closer look at the formal dining room, note the wall covered by the handpainted wallpaper from China.
Greer Photo - Jill Greer
Enclosed dining room - large asian dark wood floor and brown floor enclosed dining room idea in Minneapolis with beige walls and no fireplace
Enclosed dining room - large asian dark wood floor and brown floor enclosed dining room idea in Minneapolis with beige walls and no fireplace
 Kitchen Solvers of Rochester
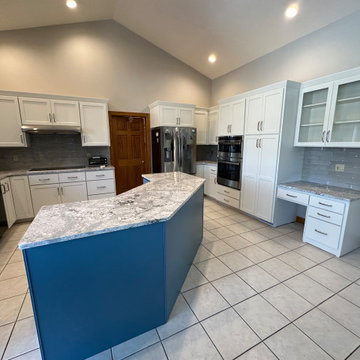
For this kitchen remodeling project, our clients were looking to change the look of their existing cabinets to something more modern. They liked the layout of the kitchen and since the cabinets were still in good condition, cabinet refacing was the perfect solution to them. They went with a shaker door done in maple from our Kitchen Solvers Showcase Collection line. The perimeter cabinets were done in a pearl color while the island was done in a lake view color. Next, we installed a beautiful quartz countertop in the Summerhill design. To finish this transformation, we installed a new 3” x 12” Raku Silver backsplash. Just look at this beautiful new kitchen!
 Kitchen Solvers of Rochester
For this kitchen remodeling project, our clients were looking to change the look of their existing cabinets to something more modern. They liked the layout of the kitchen and since the cabinets were still in good condition, cabinet refacing was the perfect solution to them. They went with a shaker door done in maple from our Kitchen Solvers Showcase Collection line. The perimeter cabinets were done in a pearl color while the island was done in a lake view color. Next, we installed a beautiful quartz countertop in the Summerhill design. To finish this transformation, we installed a new 3” x 12” Raku Silver backsplash. Just look at this beautiful new kitchen!
 Kitchen Solvers of Rochester
For this kitchen remodeling project, our clients were looking to change the look of their existing cabinets to something more modern. They liked the layout of the kitchen and since the cabinets were still in good condition, cabinet refacing was the perfect solution to them. They went with a shaker door done in maple from our Kitchen Solvers Showcase Collection line. The perimeter cabinets were done in a pearl color while the island was done in a lake view color. Next, we installed a beautiful quartz countertop in the Summerhill design. To finish this transformation, we installed a new 3” x 12” Raku Silver backsplash. Just look at this beautiful new kitchen!

 Chi Renovation & Design
A vintage bathroom that needed renovating to have a more up-to-date feel. For a fun, classic look, we made this bathroom black and white with a splash of metallic silver. We replaced the pedestal sink with a contemporary square, wall mounted sink & faucet, repainted the radiator, an accented black chair rail, and installed new black and white rectangular tile flooring.
Home located in Edgewater, Chicago. Designed by Chi Renovation & Design who serve Chicago and it's surrounding suburbs, with an emphasis on the North Side and North Shore. You'll find their work from the Loop through Lincoln Park, Skokie, Wilmette, and all of the way up to Lake Forest.
For more about Chi Renovation & Design, click here: https://www.chirenovation.com/
To learn more about this project, click here: https://www.chirenovation.com/portfolio/vintage-bathrooms-renovation/


 Kitchen Solvers of Rochester
For this kitchen remodeling project, our clients were looking to change the look of their existing cabinets to something more modern. They liked the layout of the kitchen and since the cabinets were still in good condition, cabinet refacing was the perfect solution to them. They went with a shaker door done in maple from our Kitchen Solvers Showcase Collection line. The perimeter cabinets were done in a pearl color while the island was done in a lake view color. Next, we installed a beautiful quartz countertop in the Summerhill design. To finish this transformation, we installed a new 3” x 12” Raku Silver backsplash. Just look at this beautiful new kitchen!

 Timberpeg
Crown Point Builders, Inc. | Décor by Pottery Barn at Evergreen Walk | Photography by Wicked Awesome 3D | Bathroom and Kitchen Design by Amy Michaud, Brownstone Designs

 Lamberth Construction
Inspiration for a contemporary master beige tile and porcelain tile porcelain tile and beige floor alcove shower remodel with shaker cabinets, dark wood cabinets, an undermount tub, beige walls, an undermount sink and a hinged shower door



 Silver Maple Construction LLC
Photography by Susan Teare
Example of a large arts and crafts slate floor entry hall design in Burlington with green walls and a glass front door
Example of a large arts and crafts slate floor entry hall design in Burlington with green walls and a glass front door

 3D Builders
F8 Creative
Inspiration for a large transitional formal and loft-style medium tone wood floor living room remodel with gray walls, a ribbon fireplace and a tile fireplace
Inspiration for a large transitional formal and loft-style medium tone wood floor living room remodel with gray walls, a ribbon fireplace and a tile fireplace

 Bella Domicile
S. Wolf Photography
Example of a large transitional l-shaped light wood floor and brown floor kitchen design with light wood cabinets, quartz countertops, white backsplash, stone slab backsplash, an island, white countertops and shaker cabinets
Example of a large transitional l-shaped light wood floor and brown floor kitchen design with light wood cabinets, quartz countertops, white backsplash, stone slab backsplash, an island, white countertops and shaker cabinets
201