
Search results for "Silver lake" in Home Design Ideas
 Battle Associates, Architects
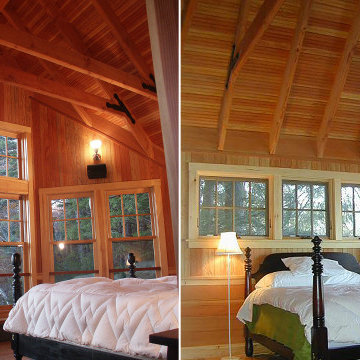
On a piney shoreside, this house is a graceful bowing to the lake. It was designed for a family of five to enjoy year-round. The expansive porch accommodates large gatherings, yet retains an intimate, cozy feel. Client – “I wanted a house where great memories could be made, with special things built into it that my kids would always remember. John Battle did that for us.”
 Battle Associates, Architects
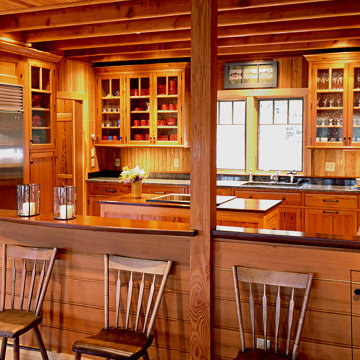
On a piney shoreside, this house is a graceful bowing to the lake. It was designed for a family of five to enjoy year-round. The expansive porch accommodates large gatherings, yet retains an intimate, cozy feel. Client – “I wanted a house where great memories could be made, with special things built into it that my kids would always remember. John Battle did that for us.”
 Battle Associates, Architects
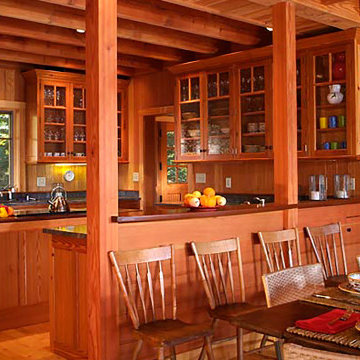
On a piney shoreside, this house is a graceful bowing to the lake. It was designed for a family of five to enjoy year-round. The expansive porch accommodates large gatherings, yet retains an intimate, cozy feel. Client – “I wanted a house where great memories could be made, with special things built into it that my kids would always remember. John Battle did that for us.”
Find the right local pro for your project


 Paper Moon Painting
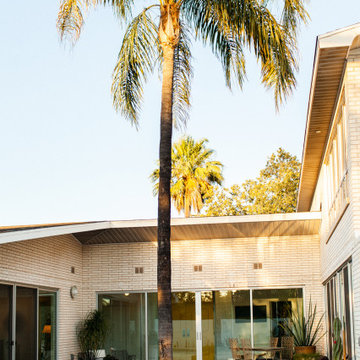
Updated traditional kitchen on Lake Austin, with cabinets in Sherwin Williams "Greek Villa", island in "Iron Ore", and walls in "Neutral Ground".
Huge elegant u-shaped brick floor kitchen photo in Austin with an undermount sink, shaker cabinets, white cabinets, marble countertops, white backsplash, subway tile backsplash, stainless steel appliances and an island
Huge elegant u-shaped brick floor kitchen photo in Austin with an undermount sink, shaker cabinets, white cabinets, marble countertops, white backsplash, subway tile backsplash, stainless steel appliances and an island
 Battle Associates, Architects
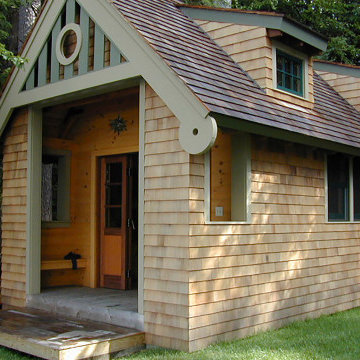
On a piney shoreside, this house is a graceful bowing to the lake. It was designed for a family of five to enjoy year-round. The expansive porch accommodates large gatherings, yet retains an intimate, cozy feel. Client – “I wanted a house where great memories could be made, with special things built into it that my kids would always remember. John Battle did that for us.”

 Staged Ryte
Enclosed dining room - mid-sized transitional medium tone wood floor and brown floor enclosed dining room idea with white walls and no fireplace

Sponsored
Columbus, OH

Wannemacher Interiors
Customized Award-Winning Interior Design Solutions in Franklin Cnty OH

 Diane Hasso Studios
Design elements were added to this architectural oval dining room in a Lake Michigan home to connect the dark floor and a darker ceiling with the look of the clean white woodwork and wall panels. Diane LaLonde Hasso of Faux-Real, LLC created the metallic brown ceiling finish..

 Karl Voelkel- JMJ House Inc.
Example of a large trendy galley dark wood floor eat-in kitchen design in Houston with a farmhouse sink, flat-panel cabinets, dark wood cabinets, granite countertops, gray backsplash, stainless steel appliances and an island
 Dreamhouse Enterprises
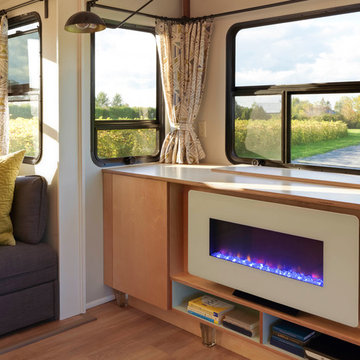
We designed this credenza to include an inset for our fireplace. We used vintage glass legs to the base. All cabinetry made by Silver Maple Woodworks in New Haven, VT

 TimberTown
A beautiful deck/dock and boat slip along Lake Austin using gray composite decking by TimberTech.
Built by Johnson Powers Construction.
Example of a large trendy backyard dock design in Austin with no cover
Example of a large trendy backyard dock design in Austin with no cover

 Kitchen Studio: Kansas City
Matt Kocourek Photography
Large transitional gray tile and stone tile marble floor bathroom photo in Kansas City with an undermount sink, recessed-panel cabinets, gray cabinets, quartz countertops, a two-piece toilet and gray walls
Large transitional gray tile and stone tile marble floor bathroom photo in Kansas City with an undermount sink, recessed-panel cabinets, gray cabinets, quartz countertops, a two-piece toilet and gray walls
 ANX / Aaron Neubert Architects
Brian Thomas Jones, Alex Zarour
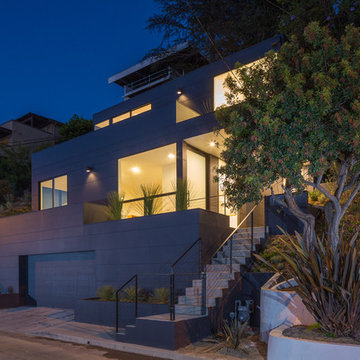
Inspiration for a mid-sized modern three-story concrete fiberboard black home design remodel in Los Angeles with a green roof
Inspiration for a mid-sized modern three-story concrete fiberboard black home design remodel in Los Angeles with a green roof

Sponsored
Plain City, OH

The Creative Kitchen Company
Columbus Area Kitchen Remodeling and Refacing Professional

 Interior Concepts Design House
Parade of Homes 2015
Mid-sized transitional master gray tile bathroom photo in Salt Lake City with blue walls
Mid-sized transitional master gray tile bathroom photo in Salt Lake City with blue walls

 User
Bisulk Kitchens, Rutt HandCrafted Cabinetry
Eat-in kitchen - traditional single-wall eat-in kitchen idea in New York with an undermount sink, recessed-panel cabinets, gray cabinets, quartz countertops, white backsplash and no island
Eat-in kitchen - traditional single-wall eat-in kitchen idea in New York with an undermount sink, recessed-panel cabinets, gray cabinets, quartz countertops, white backsplash and no island

 Bailey's Cabinets
Cabinet Brand: Haas Signature Collection
Wood Species: Oak
Cabinet Finish: Autumn
Door Style: Federal Square
Counter tops: Viatera Quartz, Bullnose edge detail, 4" back splash, Silver Lake color
 Titan Stairs, Utah!
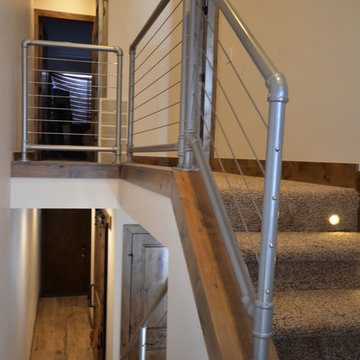
This was a custom industrial pipe railing with stainless steel cables powder coated a metallic silver. Photo by Jesse Arbogast
Home design - industrial home design idea in Salt Lake City
Home design - industrial home design idea in Salt Lake City

Sponsored
Plain City, OH
The Creative Kitchen Company
Columbus Area Kitchen Remodeling and Refacing Professional

 Silver Maple Construction LLC
Photography by Susan Teare
Example of a mountain style open concept dark wood floor living room design in Burlington with white walls, a standard fireplace and a stone fireplace
Example of a mountain style open concept dark wood floor living room design in Burlington with white walls, a standard fireplace and a stone fireplace

 Cottage Company of Harbor Springs
Freestanding bathtub - large coastal master gray tile and marble tile mosaic tile floor and gray floor freestanding bathtub idea with shaker cabinets, white cabinets, a two-piece toilet, white walls, an undermount sink, quartz countertops, a hinged shower door and gray countertops

204